
Search results for "Maintaining customer" in Home Design Ideas

 Woolems Luxury Builders
Located on Jupiter Island. 2-Story custom-built residence. Combination of cedar shingle and flat lock seam copper roofs. Residence built around a single yellow flowering tree that had to be protected and maintained. Complete radius design; walls, ceilings, roof line, fascia, soffit. Custom terrazzo flooring with LED lighted inlays. Venetian plaster interiors, interior and exterior woodwork, millwork, cabinetry and custom stone work. Split level construction; main floor at street grade level, base floor at lower grade level due to significant lot topography.



 Bichelmeyer Renovations
Example of a large mountain style medium tone wood floor wine cellar design in Orange County with diamond bins
Find the right local pro for your project


 Flavin Architects
Mid-Century Remodel on Tabor Hill
This sensitively sited house was designed by Robert Coolidge, a renowned architect and grandson of President Calvin Coolidge. The house features a symmetrical gable roof and beautiful floor to ceiling glass facing due south, smartly oriented for passive solar heating. Situated on a steep lot, the house is primarily a single story that steps down to a family room. This lower level opens to a New England exterior. Our goals for this project were to maintain the integrity of the original design while creating more modern spaces. Our design team worked to envision what Coolidge himself might have designed if he'd had access to modern materials and fixtures.
With the aim of creating a signature space that ties together the living, dining, and kitchen areas, we designed a variation on the 1950's "floating kitchen." In this inviting assembly, the kitchen is located away from exterior walls, which allows views from the floor-to-ceiling glass to remain uninterrupted by cabinetry.
We updated rooms throughout the house; installing modern features that pay homage to the fine, sleek lines of the original design. Finally, we opened the family room to a terrace featuring a fire pit. Since a hallmark of our design is the diminishment of the hard line between interior and exterior, we were especially pleased for the opportunity to update this classic work.
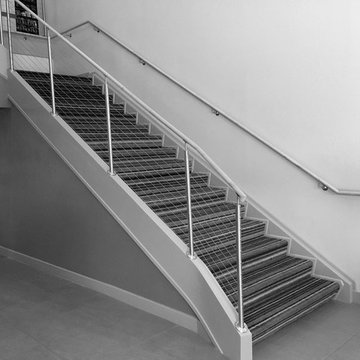
 Southern Staircase
Modern railing system on commercial stairs
Inspiration for a huge modern carpeted l-shaped staircase remodel in Atlanta with carpeted risers
Inspiration for a huge modern carpeted l-shaped staircase remodel in Atlanta with carpeted risers
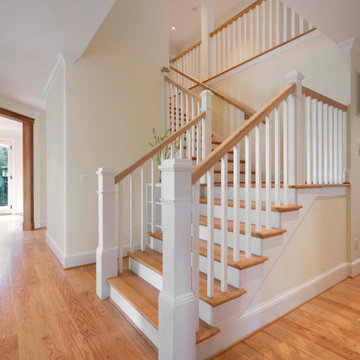
 Landis Architects | Builders
The clients requested a transitional style – a traditional look with less detailing and crisper, straighter lines. We leaned toward the Craftsman style to create the look they wanted.
The staircase has straight lines and simple detailing. It wraps around the elevator shaft so that feature does not block flow and maintains views from the front to the back


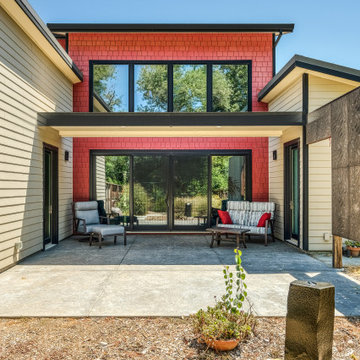
 Morse Custom Homes and Remodeling
Custom design build home on corner lot facing south, across street from an open space park. Project required sun and wind exposure analysis to assist with energy efficiency and maintaining a cool interior space during the hot summer months. Includes an atrium with north facing window fascade engineered to be shaded during the summer months.


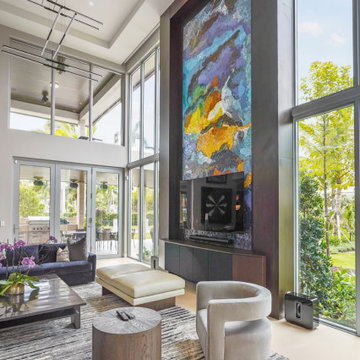
 CM Custom Design
One of the defining architectural features of the Las Olas Residence is its dramatic double-height living space.
Floor-to-ceiling glazing and a soaring feature wall establish the scale of the room, while custom millwork paneling, floating art niches, and integrated media detailing bring warmth and architectural definition to the expansive interior.
With ceilings approaching twenty feet in height, every proportion and reveal was carefully engineered so the millwork maintains its precision and visual impact from every angle.

 Legacy Woodworks, LLC
VG Fir, continuous grain matched drawer fronts, maple dovetail drawer boxes with soft-close under-mount slides, decorative tansu hardware.
Inspiration for a zen bathroom remodel in San Francisco with light wood cabinets
Inspiration for a zen bathroom remodel in San Francisco with light wood cabinets
 WORKS by Jesse DeBenedictis, LLC
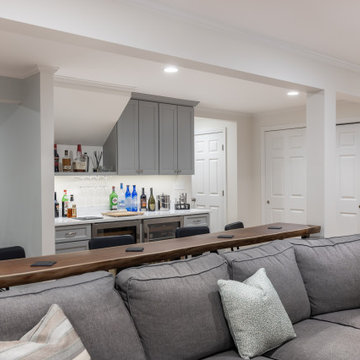
This finished basement in Beverly, Massachusetts features a custom bar area designed to support entertaining and casual gatherings. The built-in cabinetry, beverage refrigerators, and under-cabinet lighting create a functional serving space while maintaining a clean and inviting look. Positioned behind the lounge seating area, the bar integrates seamlessly into the open basement layout, making it easy to host guests while keeping the space comfortable and relaxed.

 Green Custom Framing & Carpentry, Inc.
This beautiful close up shows the strength of the cement fiber boards and their resemblance to wood. Although pricy, this siding shake option makes a large statement where ever it is.

Sponsored
Columbus, OH

Trish Takacs Design
Award Winning & Highly Skilled Kitchen & Bath Designer in Columbus

 J Wiley Designs
Example of a mid-sized classic l-shaped beige floor open concept kitchen design in Dallas with raised-panel cabinets, beige cabinets, white backsplash, subway tile backsplash, stainless steel appliances and an island

 Denys Builds Designs Renovations
The monolithic mirror adds more than style, reflecting more light into the room, and reducing the need for lights. When illumination is needed, the orb shaped light fixture on the mirror acquires a floating quality above the sleek custom designed bamboo vanity and seashell limestone counter. The low energy fan quietly maintains a dry and healthy environment. The water saving toilet and re-imagined chrome heating grill complete the green and Zen direction of the room, making a simple and natural haven-like space.

 Stearns Design Build
Recently completed den/family room for a client. By maintaining a contemporary + modern edge with the rest of the home, we incorporated transitional elements offered in warm tones & organic materials, which produced a high-impact + unique design for this feature wall.
Working with a handful of existing base components from the original built-in cabinetry, a floor-to-ceiling "secret" door clad in intricately patterned wood concealed a large storage closet with adjustable shelves.
 Full Pro Restoration
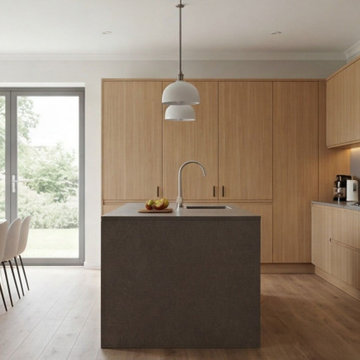
This open kitchen layout connects seamlessly with dining areas, enhancing flow and usability while maintaining a modern and minimalist aesthetic.
Eat-in kitchen - mid-sized modern u-shaped vinyl floor and wood ceiling eat-in kitchen idea with an undermount sink, flat-panel cabinets, beige cabinets, concrete countertops, gray backsplash, stainless steel appliances, an island and gray countertops
Eat-in kitchen - mid-sized modern u-shaped vinyl floor and wood ceiling eat-in kitchen idea with an undermount sink, flat-panel cabinets, beige cabinets, concrete countertops, gray backsplash, stainless steel appliances, an island and gray countertops

Sponsored
Delaware, OH

Buckeye Basements, Inc.
Central Ohio's Basement Finishing ExpertsBest Of Houzz '13-'21
 Sandmark Custom Homes, INC.
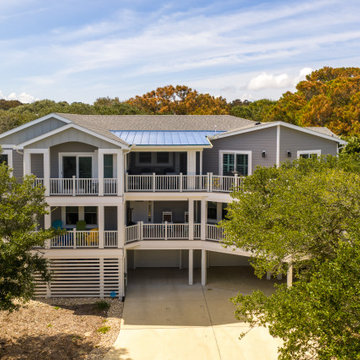
An aerial view showcases this extensively renovated Southern Shores home surrounded by mature live oaks. Multiple levels of covered porches provide plenty of outdoor living space while the updated gray-and-white exterior maintains a relaxed Outer Banks character.

 Budget Blinds of Medicine Hat and The Foothills
We are proud to support the 2019 Canadian Home Builders Association’s Parade of Homes. These top-down/bottom-up cellular shades by Norman Window Fashions are part of the Brost Developments Inc. custom build. We love the views that our top-down/bottom-up cellular shades offer! You can lower your shades from the top, or raise them from the bottom, maintaining privacy and letting natural light in, all while taking your interior design to another level!
 LandCraft
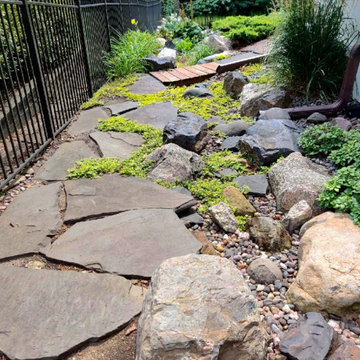
HOW TO DESIGN YOUR OUTDOOR LANDSCAPES AROUND FENCING
Turn those dead end spaces into the best spaces in your Backyard Oasis. We all love a fence to keep our privacy and to keep our pets in and other animals out. But it can be challenging on what to do with your outdoor landscape design around a fence.
LandCraft can customize a landscape design around your fencing and make sure you have a plan to maintain properly.
197