
Search results for "Maintaining customer" in Home Design Ideas
 JWB CABINETS LLC
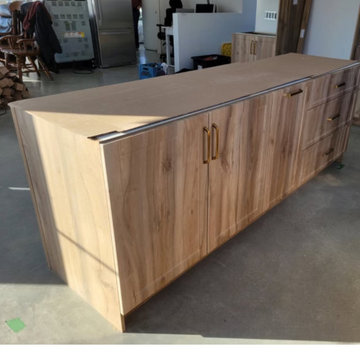
This stunning custom kitchen cabinetry showcases a modern wood finish with warm, natural tones that bring elegance and sophistication to the space. Designed for both function and style, the built-in layout maximizes storage while maintaining a sleek, high-end aesthetic. Featuring premium craftsmanship, soft-close hardware, and stylish gold handles, this cabinetry is perfect for homeowners looking to elevate their kitchen with a touch of luxury and warmth.


 California Closets of Michigan
"The gorgeous crown molding decorative detail offers a built-in look with an integrated seating area for removing footwear. Seamlessly blending into the existing space, this well-designed system maintains order in this busy area of home."
"Hanging rods, drawers, doors and shelves transform a cluttered and disordered hall closet or entryway into a space of functional organization allowing people to come and go with ease."
Find the right local pro for your project
 Erica Bryen Design
Example of a large backyard custom-shaped infinity staircase design in Orange County

 LCM PLUS
Anther view of a beautiful Rotonodo Circle by Techo-Bloc that was installed in the patio by LCM PLUS. The color and design was carefully chosen to harmonize with the surrounding environment as well as the lifestyle and tastes of the homeowner(s). In the background we see curbstone used as a buffer for grade variations and the foreground shows a Rocka step by Techo-Bloc.




Sponsored
Fredericksburg, OH

High Point Cabinets
Columbus' Experienced Custom Cabinet Builder | 4x Best of Houzz Winner
 SpaceTurtle Construction
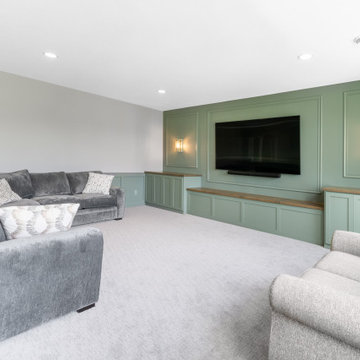
Nestled in a coveted bay in Stillwater, this New England-style home required a lower-level refresh to match the elegant style of its upper floors. The project features custom millwork throughout, including an impressive 12-foot peninsula bar that serves as the centerpiece of the entertainment room. The space also includes a state-of-the-art home gym, a cozy bedroom, and a spa bathroom. Arched entranceways add an elegant touch, seamlessly connecting the different areas while maintaining an open and inviting feel. The wet bar, complete with custom cabinetry, is perfect for hosting gatherings, making this basement a versatile and stylish extension of the home.
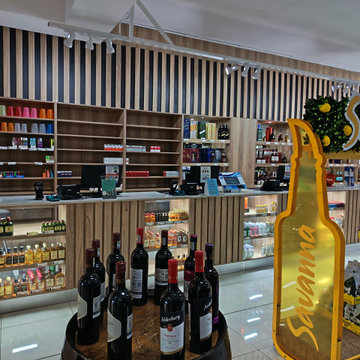
 Wito Projects
A premium commercial shopfitting and custom joinery execution featuring bespoke retail displays and architectural wall paneling. This turnkey installation highlights precision-engineered vertical timber slatted bulkheads, integrated ambient LED color-accent shelving, and custom-fabricated multi-tier island display units. Designed to withstand high-traffic commercial use while maintaining an elite, modern aesthetic. Manufactured completely in-house at our Booysens studio and installed on-site with absolute structural alignment.
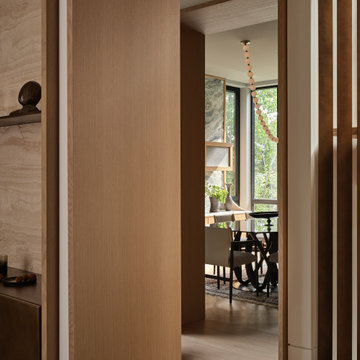
 Architecture Riot Inc.
A formal dining room anchored by a custom oak hutch with natural stone backsplash and a statement pendant light. Subtle threshold shifts distinguish the space from the open living areas while maintaining visual continuity — designed for everything from quiet family dinners to large gatherings.
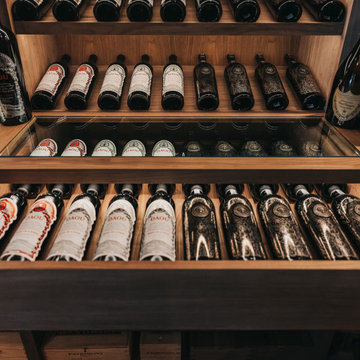
 Heritage Vine Inc.
Glass-enclosed display cases set in solid walnut millwork showcase key bottles while keeping the room fully climate controlled. Heritage Vine’s custom hardware maintains a clean, modern presentation
 SpaceTurtle Construction
Nestled in a coveted bay in Stillwater, this New England-style home required a lower-level refresh to match the elegant style of its upper floors. The project features custom millwork throughout, including an impressive 12-foot peninsula bar that serves as the centerpiece of the entertainment room. The space also includes a state-of-the-art home gym, a cozy bedroom, and a spa bathroom. Arched entranceways add an elegant touch, seamlessly connecting the different areas while maintaining an open and inviting feel. The wet bar, complete with custom cabinetry, is perfect for hosting gatherings, making this basement a versatile and stylish extension of the home.

 Triangle Residential Designs
Barn Renovation. The client was living on a farm that had been in his family since the late 1800’s. The lower level housed a milking parlor, cow stalls, mangers and a garage for tractors and equipment. The upper level was a 25’-30’ high hay loft. The barn had been used as an active dairy until 1951. We decided that while a new home would be easier, it would be a unique opportunity to restore a classic structure and maintain family history by reworking the barn.

Sponsored
Fredericksburg, OH
High Point Cabinets
Columbus' Experienced Custom Cabinet Builder | 4x Best of Houzz Winner

 Wakely and Company Limited
Custom banquette seating in this family suite above the garage fits beautifully into a window niche. The table top has a marine finish for easy maintenance. The black leather seating is comfortable and also easy to maintain. The drawers under the leather seats pull out for full storage. Photo by Split Second Photography
 Betz Pools Limited
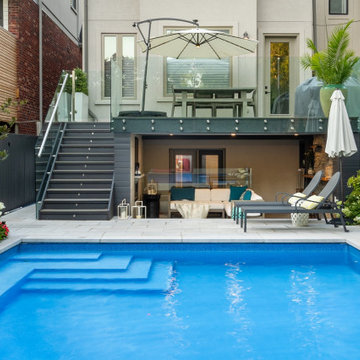
Tall glass railings were installed around the deck to maintain the backyard views from the home. Backyard access was very restricted requiring excavation removals to travel via a Betz conveyor system. All materials including substrates, concrete, limestone, mortar, plantings, etc. were wheelbarrowed in by hand.
 Morse Custom Homes and Remodeling
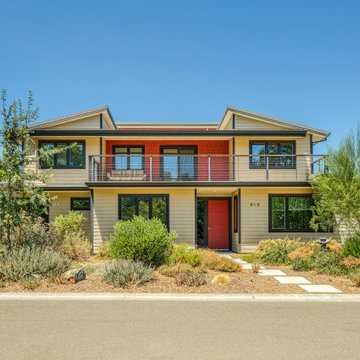
Custom design build home on corner lot facing south, across street from an open space park. Project required sun and wind exposure analysis to assist with energy efficiency and maintaining a cool interior space during the hot summer months. Includes an atrium with north facing window fascade engineered to be shaded during the summer months.

 Renovation Flooring
Inspiration for a mid-sized timeless master dark wood floor and brown floor bedroom remodel


 Peltier Interiors
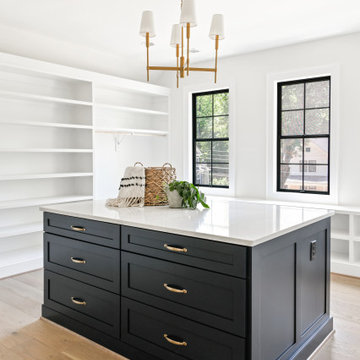
This classic new construction home features high ceilings and custom details that have been thoughtfully redesigned to perfection. Embracing farmhouse elements, it includes warm wood accents and natural materials, blending classic comfort with modern sophistication for a welcoming ambiance.
This spacious walk-in closet is a model of organization and elegance, featuring ample shelving and a large central island. The design maximizes storage while maintaining a luxurious feel, making it the perfect addition to this thoughtfully crafted home.


196