
Search results for "Maintaining customer" in Home Design Ideas

 Living Stone Design + Build
An elegant Craftsman master bedroom that embodies sophisticated mountain living. The space harmoniously combines refined architectural details with luxurious comfort, featuring custom millwork and thoughtful design elements. Large windows welcome natural light while offering scenic views, creating a serene private retreat that maintains the home's authentic Craftsman character while delivering modern luxury.
 Level Custom Build
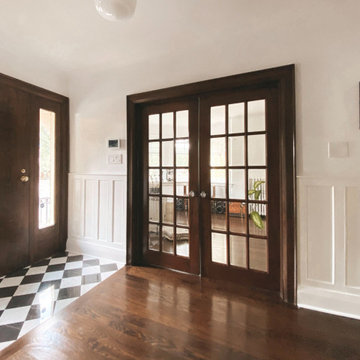
In 2021 Level Custom Build completed the renovation of this Eglinton Victorian home, refinishing the original millwork while maintaining some of its more traditional elements. Updating the two bathrooms, basement, laundry room, primary bedrooms and flooring throughout resulted in an incredibly warm and pleasant transformation.

 Lee Edwards - residential design
A front on view of the master bathroom cabinet work. From here you can see the local symmetry of the vanities with semi-floating white quartz shelves for decor and towels on the right. At the toe kick of the cabinets is a heat register to take the edge off of cold feet on chilly mornings. Hardly visible below the custom-built casework housing the medicine cabinets are outlets for bathroom appliances. Hiding these elements helps maintain a modern and clean aesthetic.
Find the right local pro for your project
 Wanda Ely Architect Inc.
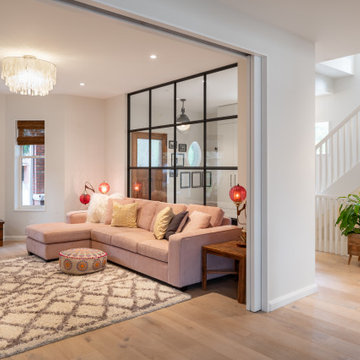
The formal living room at the front of the home is the most enclosed room on the ground floor, yet still maintains visual connections to the foyer and stairs through a custom glass and metal screen. Large glazed pocket doors enclose the other wall, allowing the room to be acoustically separated from the rest of the house when watching TV or a movie.

 A-Pro Glass Tinting
Window film can help maintain the natural night while helping reduce glare and offering fade protection Photo Courtesy of Eastman
Inspiration for a contemporary living room remodel in Los Angeles
Inspiration for a contemporary living room remodel in Los Angeles
 MAK Design + Build Inc.
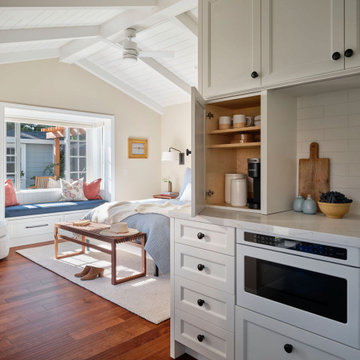
View from the kitchenette storage area toward the bedroom in a traditional ADU, highlighting an open-concept layout designed to feel spacious while maintaining privacy for extended guest stays.

 Michelle Yorke Interior Design LLC
It’s all about detail in this living room! To contrast with the tailored foundation, set through the contemporary furnishings we chose, we added color, texture, and scale through the home decor. Large display shelves beautifully showcase the client’s unique collection of books and antiques, drawing the eyes up to the accent artwork.
Durable fabrics will keep this living room looking pristine for years to come, which make cleaning and maintaining the sofa and chairs effortless and efficient.

Sponsored
Columbus, OH

Hope Restoration & General Contracting
Columbus Design-Build, Kitchen & Bath Remodeling, Historic Renovations

 HaiJoe Stamped Concrete Patios and Decks
Patio - mid-sized traditional backyard stamped concrete patio idea

 Douglas Elliman Real Estate
Example of a classic living room design in New York
Example of a classic living room design in New York
 Highland Builders LLC
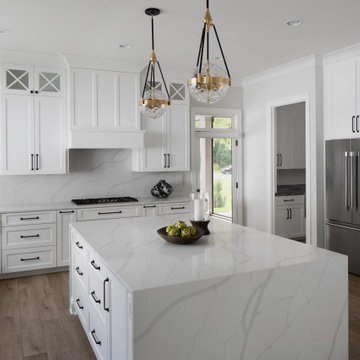
An all white open concept kitchen with shaker style cabinet, a custom hood design, and Thermador and Bosch appliances. Our clients chose to run the polished quartz counters onto their backsplash and waterfall off the island giving clean lines while maintaining a minimalist design.


 Interior Design Imports
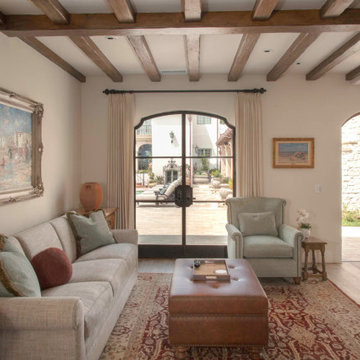
An historic Spanish Colonial residence built in 1925 being redesigned and furnished for a modern-day Southern California family was the challenge. The interiors of the main house needed the backgrounds set and then a timeless collection created for its furnishings. Lifestyle was always a consideration as well as the interiors relating to the strong architecture of the residence. Natural colors such as terra cotta, tans, blues, greens, old red and soft vintage shades were incorporated throughout. Our goal was to maintain the historic character of the residence combining design elements and materials considered classic in Southern California Spanish Colonial architecture. Natural fiber textiles, leathers and woven linens were the predominated upholstery choices. A 7000 square foot basement was added and furnished to provide a gym, Star Wars theater, game areas, spa area and a simulator for indoor golf and other sports.
Antiques were selected throughout the world, fine art from major galleries, custom reproductions fabricated in the old-world style. Collectible carpets were selected for the reclaimed hardwood flooring in all the areas. An estancia and garden over the basement were created and furnished with old world designs and materials as reclaimed woods, terra cotta and French limestone flooring.
 Horvath Landscapes
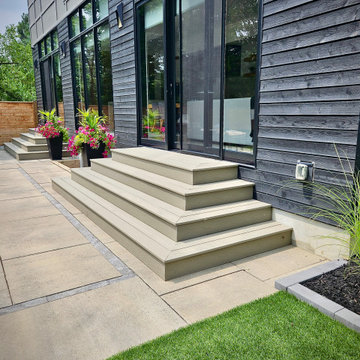
Custom AZEK composite stairs provide a permanent, maintenance-free transition from the home to the backyard, complemented by modern planters. The wide treads improve accessibility while maintaining a refined, contemporary aesthetic.

Sponsored
Fredericksburg, OH

High Point Cabinets
Columbus' Experienced Custom Cabinet Builder | 4x Best of Houzz Winner
 Desa Design Studio
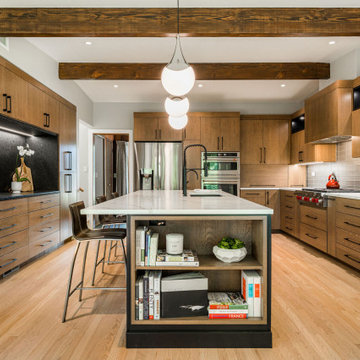
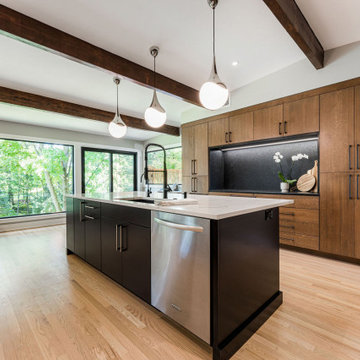
This Glen Ellyn, IL kitchen remodel showcases an open-concept layout with a sleek kitchen island at its center, perfect for cooking, dining, and entertaining. Custom cabinets provide abundant appliance storage and maximize functionality while maintaining a clean, modern aesthetic. By blending modern kitchen components, smart storage solutions, and an airy, connected design, this kitchen renovation in Glen Ellyn creates a stylish and highly functional additional living space for everyday life and gatherings.
 Lakeland Custom Cabinets LLC
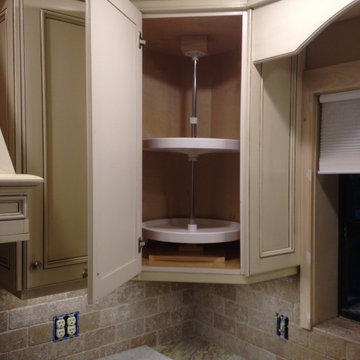
A custom corner cabinet with integrated Lazy Susan shelving transforms difficult-to-reach space into highly organized kitchen storage. Designed to maximize accessibility while maintaining the beauty of custom farmhouse cabinetry, this storage solution improves functionality without sacrificing style, making everyday cooking and organization more efficient.

 William Prull
This modern, one-of-a-kind home is located in the Tano Corridor of Santa Fe.
The Architect | Far + Dang, Dallas TX
The Photographer | Daniel Nadelbach Photography
 Desa Design Studio
This Glen Ellyn, IL kitchen remodel showcases an open-concept layout with a sleek kitchen island at its center, perfect for cooking, dining, and entertaining. Custom cabinets provide abundant appliance storage and maximize functionality while maintaining a clean, modern aesthetic. By blending modern kitchen components, smart storage solutions, and an airy, connected design, this kitchen renovation in Glen Ellyn creates a stylish and highly functional additional living space for everyday life and gatherings.

Sponsored
Plain City, OH

The Creative Kitchen Company
Columbus Area Kitchen Remodeling and Refacing Professional

 Woolems Luxury Builders
Located on Jupiter Island. 2-Story custom-built residence. Combination of cedar shingle and flat lock seam copper roofs. Residence built around a single yellow flowering tree that had to be protected and maintained. Complete radius design; walls, ceilings, roof line, fascia, soffit. Custom terrazzo flooring with LED lighted inlays. Venetian plaster interiors, interior and exterior woodwork, millwork, cabinetry and custom stone work. Split level construction; main floor at street grade level, base floor at lower grade level due to significant lot topography.

 DMM Studio
Full renovation on a prewar, Upper West Side apartment in NYC. Maintaining a classic style but fresh, contemporary and elegant. Design presents custom made built-ins and other features to maximize the limited square footage.
Photo©Dinorah Matias-Melendez

 Archadeck of Chicagoland
This Belgard Patio transforms this backyard into an elegant living space perfect for entertaining. The round shape gives the space a modern look while still maintaining the flow of the yard. The inclusion of the seating wall not only creates an extra space to sit but also the perfect spot to place a drink or tray of food. This space will transform a barbecue into a long night of good food, friends, and fun! This Belgard Patio was custom designed and built by LaGrange Park, IL designer Archadeck of Chicagoland.
201