
Search results for "Maintaining customer" in Home Design Ideas




 Lennox Pave-All
Example of a mid-sized trendy backyard stone patio design in Toronto with a fire pit and no cover
Find the right local pro for your project

 Poulin Design Center
Example of a large minimalist u-shaped ceramic tile and beige floor open concept kitchen design in Albuquerque with an undermount sink, flat-panel cabinets, gray cabinets, quartz countertops, stainless steel appliances, an island and gray countertops
 Hayberg Restoration Network
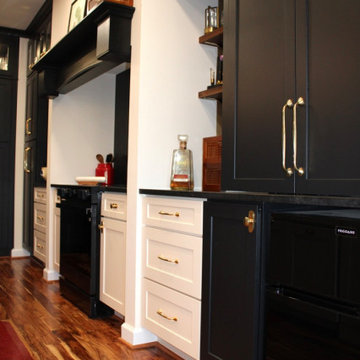
This modern traditional kitchen blends timeless craftsmanship with updated, moody finishes. Custom black inset cabinetry is paired with warm wood flooring, brass hardware, and a statement range alcove to create a refined yet inviting space. A large furniture-style island anchors the room, offering generous seating and functionality while maintaining a classic European-inspired aesthetic with contemporary appeal.
 B A Custom Cabinets & Millwork
Our basic kitchenette, adorned with charming floating shelves, is perfect for whipping up simple snacks or brewing a cup of their favorite brew. And let’s not forget about the bathroom embellished with a small white vanity, exuding elegance and simplicity. The vanity, with delicate details, provides a charming focal point against the backdrop of pristine white walls.
But wait, there’s more! We’ve maximized every inch of space with abundant built-in cabinets, ensuring ample storage for all needs while maintaining the sleek aesthetic of the loft.
 Hayberg Restoration Network
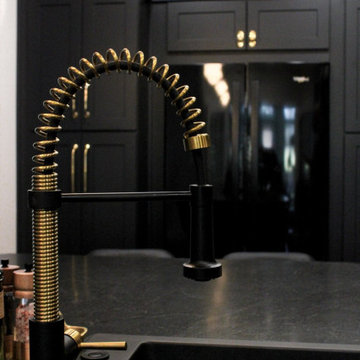
This modern traditional kitchen blends timeless craftsmanship with updated, moody finishes. Custom black inset cabinetry is paired with warm wood flooring, brass hardware, and a statement range alcove to create a refined yet inviting space. A large furniture-style island anchors the room, offering generous seating and functionality while maintaining a classic European-inspired aesthetic with contemporary appeal.


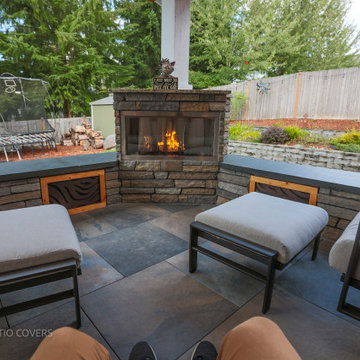
 Timberline Patio Covers
This Duvall, Washington custom 12x12 ground-level deck was designed to create a functional outdoor viewing and gathering space with a clean, low-profile layout. Built with premium Azek Cypress decking in a picture-frame design, the project features carefully lowered beam trenches to minimize step height and create smooth transitions toward the home and fire pit area. A custom concrete telescope pier foundation was also integrated into the design, allowing for a dedicated astronomy setup while maintaining structural separation from the deck itself. Additional electrical outlets were included for convenience and future outdoor use.
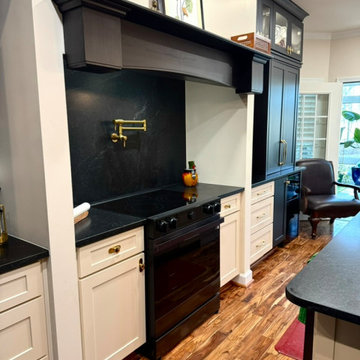 Hayberg Restoration Network
This modern traditional kitchen blends timeless craftsmanship with updated, moody finishes. Custom black inset cabinetry is paired with warm wood flooring, brass hardware, and a statement range alcove to create a refined yet inviting space. A large furniture-style island anchors the room, offering generous seating and functionality while maintaining a classic European-inspired aesthetic with contemporary appeal.
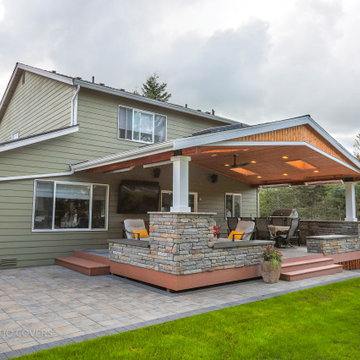 Timberline Patio Covers
This Duvall, Washington custom 12x12 ground-level deck was designed to create a functional outdoor viewing and gathering space with a clean, low-profile layout. Built with premium Azek Cypress decking in a picture-frame design, the project features carefully lowered beam trenches to minimize step height and create smooth transitions toward the home and fire pit area. A custom concrete telescope pier foundation was also integrated into the design, allowing for a dedicated astronomy setup while maintaining structural separation from the deck itself. Additional electrical outlets were included for convenience and future outdoor use.
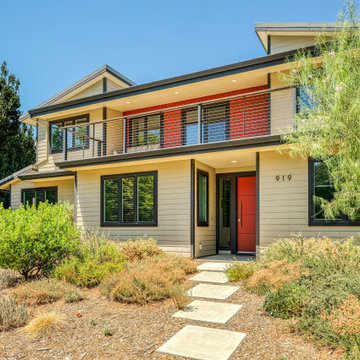
 Morse Custom Homes and Remodeling
Custom design build home on corner lot facing south, across street from an open space park. Project required sun and wind exposure analysis to assist with energy efficiency and maintaining a cool interior space during the hot summer months. Includes an atrium with north facing window fascade engineered to be shaded during the summer months.
 BuildWright Construction Inc
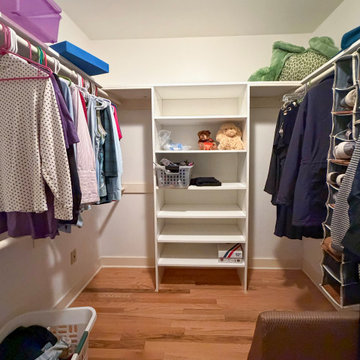
Walk-in closet renovation completed in Pasadena, California featuring custom shelving and hanging storage designed to maximize organization and accessibility. The layout includes open shelving for folded items, dual hanging rods for clothing, and natural hardwood flooring that continues the clean design throughout the home. This Pasadena closet remodel creates a practical storage solution while maintaining a bright and organized space.
 New Creations Custom Kitchen and Bath
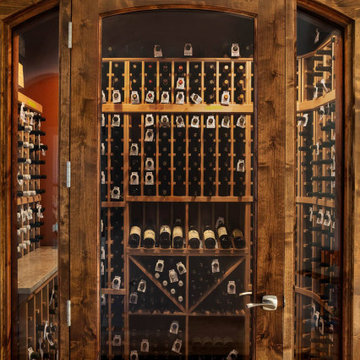
Crafted by New Creations Austin as part of a whole-house transformation, this custom walk-in wine room was designed specifically for the homeowners who are true wine aficionados.
Originally an underutilized entry closet, the space was expertly converted and extended outward into the garage to create a dedicated, climate-controlled sanctuary. A CellarPro climate control system maintains optimal storage temperatures year-round, protecting the homeowners' extensive collection.
The interior features handcrafted wood wine racking and diamond bin storage, complemented by APC Floating Cork flooring from ProSource. Striking arched double glass doors framed in custom stained wood provide an elegant view into the cellar while maintaining a seamless architectural connection to the main hallway.
Key Design Highlights:
CellarPro Climate Control: Precision temperature management system ensuring optimal storage conditions for a growing wine collection.
Handcrafted Wood Racking: Custom-built wooden shelving and diamond storage bins maximizing bottle capacity and visual appeal.
Arched Double Glass Doors: Statement entryway featuring custom stained wood framing and clear glass panels to showcase the interior.
Cork Flooring: Resilient and comfortable APC Floating Cork flooring sourced from ProSource.




 Geneva Cabinet
GENEVA CABINET COMPANY, LLC. Lake Geneva WI. - Custom refrigerator panels and under cabinet microwave - Vacation home is renovated with refreshing new cherry cabinetry from Plato Woodwork, Inc. for increased efficiency while maintaining its rustic charm. Cherry cabinetry in the Briar finish with a flat sheen. Hardware from Schlub in Italian Nickel, panels for SubZero refrigerator, Thermador dishwasher, microwave, ovens and range. Countertops Caesarstone Quartz, with raised bar with footrest. Photography by S.Photography/Shanna Wolf
 Pacific Coast Builders, Inc.
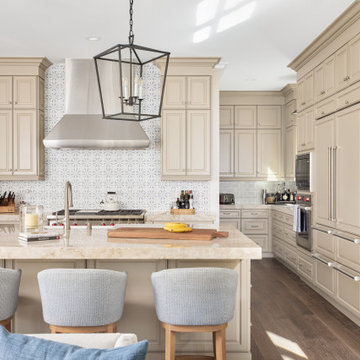
A spacious kitchen island with waterfall stone countertops provides generous seating and serves as the central gathering space in this open-concept kitchen. Cream cabinetry and lantern pendants complement the Mediterranean architecture while maintaining a clean, contemporary feel.

 A Plus Gutter Systems
 Inc.
Example of a minimalist home design design in Los Angeles
Example of a minimalist home design design in Los Angeles



 MARGARITA BRAVO
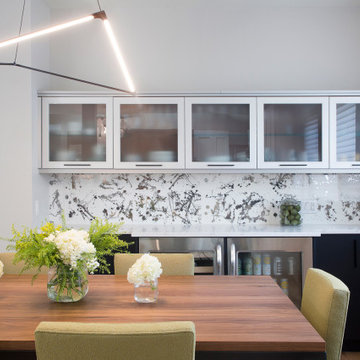
We maintained the Craftsman style of this kitchen and gave it a contemporary update. Warm walnut cabinets are juxtaposed with white cabinetry and a glossy, black-tiled backsplash. The design highlight here is the dramatic yet refined chandelier. The dining room is a sleek set up with fresh gold upholstery, a wine bar with a shimmery abstract backsplash, and a minimal floating pendant.
---
Project designed by Denver, Colorado interior designer Margarita Bravo. She serves Denver as well as surrounding areas such as Cherry Hills Village, Englewood, Greenwood Village, and Bow Mar.
---
For more about MARGARITA BRAVO, click here: https://www.margaritabravo.com/
To learn more about this project, click here:
https://www.margaritabravo.com/portfolio/contemporary-craftsman-style-denver-kitchen/


205