
Search results for "Maintaining customer" in Home Design Ideas

 Floor Coverings International - North Texas
Mid-sized transitional freestanding desk light wood floor home office photo in Dallas with beige walls


Find the right local pro for your project

 Stack + Co.
A modern home in Wellesley, Massachusetts. This house was designed to open interior spaces to a particularly beautiful natural landscape and adjacent park, maintaining privacy without compromising views.
Photography by Aaron Usher.
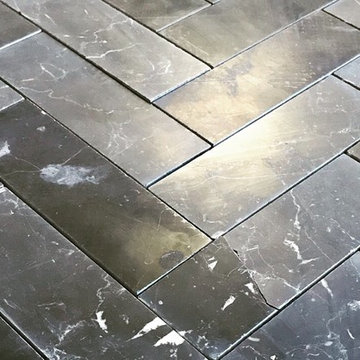
 Stonebridge Mosaics
Our 2x6 Nero Marquina herringbone honed. Perfect for a bathroom or a shower floor.

 Giraffe Design Build L.L.C.,
Large trendy walk-out carpeted and gray floor basement photo in Detroit with gray walls, a ribbon fireplace and a tile fireplace



Sponsored
Delaware, OH

Buckeye Basements, Inc.
Central Ohio's Basement Finishing ExpertsBest Of Houzz '13-'21
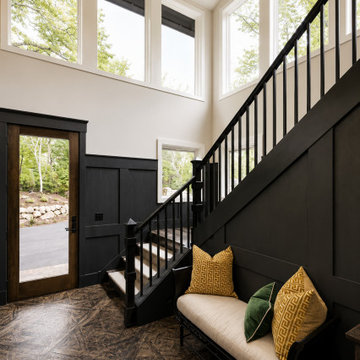
 Moris Construction
Natural light pours through expansive windows to create a bright and welcoming entry experience. The custom staircase, rich millwork, and dramatic ceiling height establish a sense of scale while maintaining warmth and comfort. Thoughtful details, including integrated seating and carefully selected finishes, transform the foyer into a functional gathering space that sets the tone for the craftsmanship found throughout this custom Sammamish home.
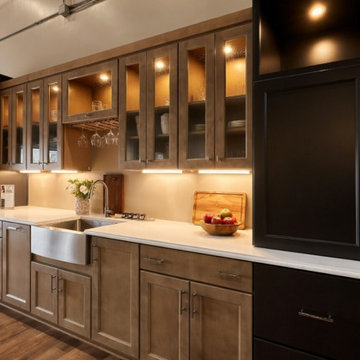
 Southern Oak Millworks LLC
This custom kitchen cabinetry project showcases clean lines, functional storage solutions, and high-quality craftsmanship designed for modern residential spaces.
The cabinets were built with durable materials and carefully finished to create a cohesive kitchen layout that balances style and functionality. Custom cabinetry allows homeowners and designers to maximize storage while maintaining a refined aesthetic throughout the kitchen.
At Southern Oak Millworks, we manufacture custom kitchen cabinets and millwork solutions tailored to each project, from concept to installation-ready delivery.

 Designer Builders Inc.
This is a custom basement bar featuring a solid walnut bartop milled to maintain the bark. We also put in custom cast concrete counter tops with Heineken green glass inclusions, and ice maker, beer refrigerator, and cork flooring, a stemware rack, and glass shelves with LED lighting to cascade through bottles. The cabinets were custom build to conceal a sump pump and other household utility items in order to convert what was just a basement utility nook into a great place to entertain guests.
Designer Builders, copyright Jason Hall

 Isaman design, Inc.
The Indio Residence, located on an ocean side bluff in Shell Beach, is a clean, contemporary home. Taking cues from the Florin Residence, an earlier project completed for the same client, the Indio Residence is much larger with additional amenities to meet the client’s needs.
At the front door, guests are greeted by floor to ceiling glass with views straight out to the ocean. Tall, grand ceilings throughout the entry and great room are highlighted by skylights, allowing for a naturally lit interior. The open concept floor plan helps highlight the custom details such as the glass encased wine room and floor to ceiling ocean-facing glass. In order to maintain a sense of privacy, the master suite and guests rooms are located on opposite wings of the home. Ideal for entertaining, this layout allows for maximum privacy and shared space alike. Additionally, a privately accessed caretakers apartment is located above the garage, complete with a living room, kitchenette, and ocean facing deck.


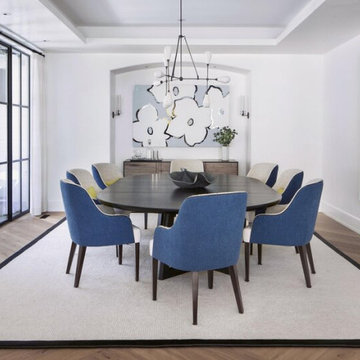
 Joe McGuire Design
Our Aspen studio designed this beautiful home in the mountains to reflect the bright, beautiful, natural vibes outside – an excellent way to elevate the senses. We used a double-height, oak-paneled ceiling in the living room to create an expansive feeling. We also placed layers of Moroccan rugs, cozy textures of alpaca, mohair, and shearling by exceptional makers from around the US. In the kitchen and bar area, we went with the classic black and white combination to create a sophisticated ambience. We furnished the dining room with attractive blue chairs and artworks, and in the bedrooms, we maintained the bright, airy vibes by adding cozy beddings and accessories.



 Acorn Deck House Company
With a grand total of 1,247 square feet of living space, the Lincoln Deck House was designed to efficiently utilize every bit of its floor plan. This home features two bedrooms, two bathrooms, a two-car detached garage and boasts an impressive great room, whose soaring ceilings and walls of glass welcome the outside in to make the space feel one with nature.

 Cabinet Innovations
Charcoal finish along the wall and High-Gloss white finish on island. All cabinets are Bellmont 1600. Thermador stainless steel appliances with a built-in standard installation throughout. Glass mosaic back-splash and minimal hardware was utilized to maintain the classic contemporary look and feel of the kitchen.
Interior Design by: Nina Magon of Contour Interior Design
Builder: Karun Magon of Capital Builders
Cabinet Design by: Michael Lancon

 Texas Sun & Shade
Block the sun and maintain your view!
Our large selection of interior solar screens is the ideal solution to your indoor natural lighting needs. Allow the proper amount of sunlight in while creating the perfect environment in your home. Utilize the interior solar screens to reduce the sun’s glare while saving money by blocking the heat from entering the room. Choose from a variety of fabrics that can blend with their surroundings or feature them as a design aspect in the room. Our interior solar screens are best for windows, glass doors, and sunrooms. Maintain your view while blocking harmful UV rays.

 Curtis Lumber East Greenbush
This sleek and modern kitchen designed by Curtis Lumber Co., Inc. features cabinets from Crystal Cabinet Works that the homeowners wanted to match the existing mahogany windows.
The cabinets are from the Crystal Encore line, Springfield Door Style, Mahogany Wood with Natural Finish. Goals of this remodel included relocating the sink and dishwasher for better workflow, adding a pantry, pull-out storage solutions as well as a pullout trash/recycling center.
Photos property of Curtis Lumber Co., Inc.





 Power Concrete Construction & Design Center
Example of a large classic backyard concrete paver and rectangular natural pool design in Cedar Rapids

 Carpet Crafters Rug Co.
On this project the client was looking for a very durable and cleanable easy to maintain product. Because of the very high traffic and staining possibilities we selected a woven Wilton olefin yarn flat weave and added a custom wide binding made of microfiber which highlights the black lines in the carpeting. Not only did they get the clean ability and durability they wanted they also added a very fashionable natural woven look.
216