
Search results for "Maintaining customer" in Home Design Ideas

 Archadeck of Northeast Dallas
Here at Archadeck, all great covered patios feature a stunning patio surface. We replaced the original patio with one considerably larger and finished it with an attractive stain-and-stamp surface. For this project we used a wooden deck stamp pattern with maple wood stain color and a charcoal release for definition. The effect is that of an old wooden floor that has been beautifully restored and preserved.


 MJ Design & Build
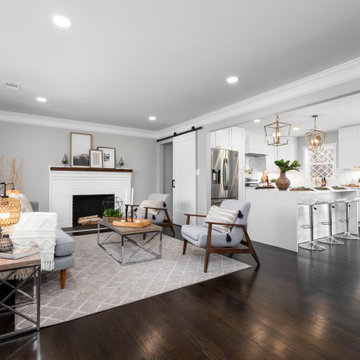
With a house this size, an open concept helped create more functional and beautiful living space while maintaining distinct zones. Waterfall quartz countertops, a diamond grid window over the sink and warm brass tones throughout made this neutral home really stand out.
Find the right local pro for your project
 Alluring Concepts
This stunning oceanfront New England home underwent an extensive whole-home renovation, including a structural roof raise, complete interior gut, and exterior transformation. The redesigned floor plan maximizes natural light, ceiling height, and waterfront views while creating bright, open-concept living spaces centered around a custom kitchen featuring a navy island, white cabinetry, quartz countertops, and thoughtfully integrated storage.
Throughout the home, updated bathrooms, custom built-ins, and carefully selected finishes blend modern functionality with timeless coastal charm. The original custom-built stone fireplace was thoughtfully preserved, maintaining a connection to the home's history. Exterior improvements include new siding, updated architectural details, and a wraparound porch with motorized screens, creating a beautiful coastal retreat designed for comfortable indoor-outdoor living.
 Living Stone Design + Build
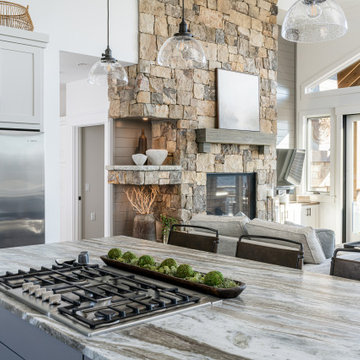
A stunning chef's kitchen that masterfully combines functionality with mountain modern aesthetics. The space features high-end finishes and professional-grade appliances while maintaining Living Stone's commitment to sustainable building practices. This thoughtfully designed kitchen seamlessly integrates with the home's open floor plan, creating an ideal space for both cooking and entertaining.

 Carter Fox Design Build
Carter Fox Renovations executed this reno of a semi-detached home in the Riverdale neighbourhood of Toronto. The main focus was the kitchen, and the goal was to open it up, pack in a big wish list, and maintain the feel of the rest of the house. This front-to-back renovation included a new kitchen, new hardwood, a new, enlarged entrance at the back (custom french doors with a transom) and new exterior siding and hardscaping in the backyard. The client was thrilled with the outcome.
Photo: Julie Carter

 Geneva Cabinet
GENEVA CABINET COMPANY, LLC. Lake Geneva WI. - Vacation home is renovated with refreshing new cherry cabinetry from Plato Woodwork, Inc. for increased efficiency while maintaining its rustic charm. Cherry cabinetry in the Briar finish with a flat sheen. Hardware from Schlub in Italian Nickel, custom panels for SubZero refrigerator, Thermador dishwasher, microwave, ovens and range are in stainless steel. Countertops Caesarstone Quartz, with raised bar with footrest. Photography by S.Photography/Shanna Wolf


 Jongonga Contractors
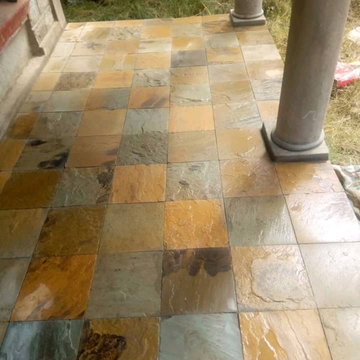
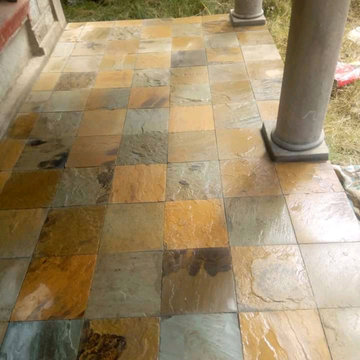
The stones act as a protective covering on #walls and aid in installation for the sake of maintaining the temperature of your home or development. For supply & fixed durable mazeras natural stones kenya. Tel: 0711796374 Cellphone: 0763374796 Email: sales@jongongacontractors.co.ke http://www.jongongacontractors.co.ke Jongonga Contractors Delivering Quality Service in Africa #contractors #quality #development #sales #africa #kenya

 Richardson General Contractors
Ellen Richardson
Ceramic tile on exterior porch
Mid-sized farmhouse screened-in back porch idea in Raleigh
Mid-sized farmhouse screened-in back porch idea in Raleigh

 Eden LA Furniture and Interiors
Primary Bedroom Fireplace
Inspiration for a craftsman home design remodel in Los Angeles
Inspiration for a craftsman home design remodel in Los Angeles

 Jennifer Gardner Design
The goal of this remodel's design began with the homeowners dream to restore her cherished 1908 home to its vintage glory, updating it with Art Deco inspired touches while maintaining its original character and charm. In the kitchen; marble counters, unlacquered brass hardware, vintage mirrors, and a library ladder were used to accomplish the old meets new aesthetic. A custom hood with hand painted gold detail and a Lacanche French range are centerpieces of this timeless black and white kitchen. The show stopping powder room off the kitchen is a bright pop of color featuring Schumacher's Chiang Mai Dragon print wallpaper, vintage swan faucet, and a turquoise Cyan Design chandelier installed on the metallic gold ceiling. We are thrilled to announce that this project was featured in the April 2020 edition of Seattle Magazine.
Design By: Jennifer Gardner Design
Construction By: Matt Walters
Photography By: Kristen Houvener
 Nar Design Group
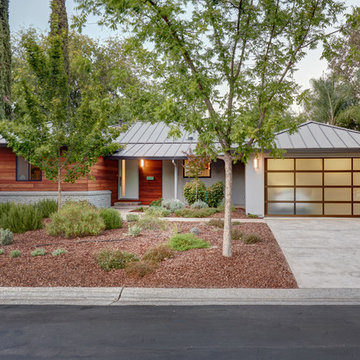
This client grew up in this 1950’s family home and has now become owner in his adult life. Designing and remodeling this childhood home that the client was very bonded and familiar with was a tall order. This modern twist of original mid-century style combined with an eclectic fusion of modern day materials and concepts fills the room with a powerful presence while maintaining its clean lined austerity and elegance. The kitchen was part of a grander complete home re-design and remodel.
A modern version of a mid-century His and Hers grand master bathroom was created to include all the amenities and nothing left behind! This bathroom has so much noticeable and hidden “POW” that commands its peaceful spa feeling with a lot of attitude. Maintaining ultra-clean lines yet delivering ample design interest at every detail, This bathroom is eclectically a one of a kind luxury statement.
The concept in the laundry room was to create a simple, easy to use and clean space with ample storage and a place removed from the central part of the home to house the necessity of the cats and their litter box needs. There was no need for glamour in the laundry room yet we were able to create a simple highly utilitarian space.
If there is one room in the home that requires frequent visitors to thoroughly enjoy with a huge element of surprise, it’s the powder room! This is a room where you know that eventually, every guest will visit. Knowing this, we created a bold statement with layers of intrigue that would leave ample room for fun conversation with your guests upon their prolonged exit. We kept the lights dim here for that intriguing experience of crafted elegance and created ambiance. The walls of peeling metallic rust are the welcoming gesture to a powder room experience of defiance and elegant mystical complexity.
It's a lucky house guest indeed who gets to stay in this newly remodeled home. This on-suite bathroom allows them their own space and privacy. Both Bedroom and Bathroom offer plenty of storage for an extended stay. Rift White Oak cabinets and sleek Silestone counters make a lovely combination in the bathroom while the bedroom showcases textured white cabinets with a dark walnut wrap.
Photo credit: Fred Donham of PhotographerLink


 WORKS by Jesse DeBenedictis, LLC
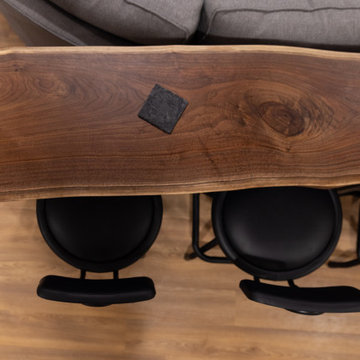
This finished basement in Beverly, Massachusetts features a custom live edge wood bar top that serves as a focal point for the entertainment area. The natural wood slab highlights rich grain patterns and organic edges, adding warmth and character to the space. Paired with bar seating and positioned behind the lounge area, the bar creates a comfortable place for guests to gather while maintaining a casual connection to the surrounding basement entertainment and recreation spaces.

 Bloom Architecture
The living room looks onto Lake WInnipesaukee across a wooded landscape. Full height, triple-pane windows maximize views while maintaining an energy efficient envelope.

 Braitman Design Studio
We moved the kitchen to the center of the home -- between the living and dining areas. It's a small kitchen but functions well with 2 work spaces and a pantry closet.
This picture shows the custom brackets fabricated to support the raised eating counter.
The backsplash is Dekton -- a porcelain product that comes in large slabs and resembles marble -- helping maintain the traditional palette of the home. The counters are Caesarstone Coastal Gray.
 Maslar Design & Build, LLC
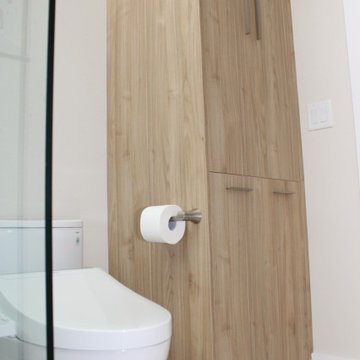
Custom Floor-to-Ceiling Linen Storage
This perspective highlights the bathroom’s commitment to maximizing utility without sacrificing its clean, Japandi aesthetic. By utilizing vertical space for custom storage, we've created a clutter-free environment that feels both high-end and highly practical.
Design Highlights:
Integrated Tall Cabinetry: The custom floor-to-ceiling linen cabinet features a vertical wood-grain finish that perfectly matches the vanity and kitchen cabinetry, creating a cohesive design thread throughout the condo.
Minimalist Slab Doors: The flat-panel (slab) doors maintain a sleek, handle-free appearance on the upper sections, while the lower drawers feature modern brushed nickel bar pulls for easy access.
Thoughtful Hardware Placement: A side-mounted, matching brushed nickel toilet paper holder is integrated directly into the cabinetry, a clever detail that saves wall space and maintains the room's streamlined look.
Modern Fixtures: The view includes a low-profile, contemporary one-piece toilet and a glimpse of the frameless glass shower enclosure, emphasizing the bathroom’s modern and airy feel.
Cohesive Palette: The warm wood tones are beautifully offset by the crisp white walls and neutral flooring, reinforcing the home’s signature Organic Modern style.


 CM Custom Design
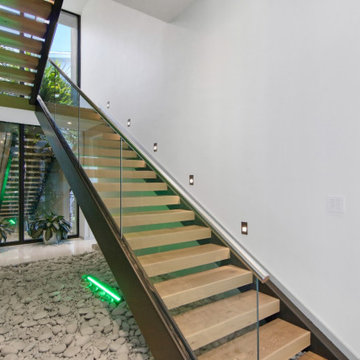
A sculptural floating staircase serves as a defining architectural feature of the residence. Custom wood treads, a transparent glass railing, a stainless-steel handrail, and integrated LED lighting combine to create a light, modern appearance.
Positioned beside a green moss wall, the staircase introduces a contrasting natural texture that enhances the surrounding materials. The combination of wood, glass, metal, and greenery creates a striking focal point while maintaining the open character of the interior.
 Revitalize Design by Val Valdez
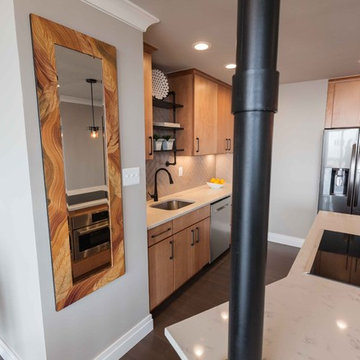
The outer kitchen walls and bulkheads were removed to create an open feel. The main challenge in opening up the space was the building restricting the removal of the existing telephone wires that were located in one of the walls. To maintain compliance with the building rules, I designed an "iron pipe" to house the phone wires which also serves as a conduit for the required wiring to the island. This pipe has an industrial influence which ties in perfectly with the custom-made shelving over the kitchen sink.
Additions include: Handsome crown moulding and custom baseboards, Sherwin Williams wall, ceiling and trim paint (the ceiling is NOT white), LED recessed light fixtures, custom island pendants, Quartz countertops, custom dining chandelier, custom shelving over the kitchen sink and custom "iron pipe" designed to house existing telephone wires (the building restricted the removal of existing phone line).
Photography by Michael Anthony Harrison, www.MikeAntPhotography.com
 komandor
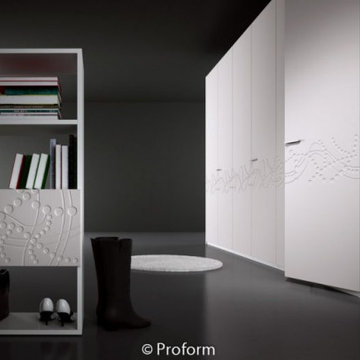
Proform Cabinets by Komandor. Proform texturized panel is a great way to enhance the look of a cabinet without introducing a new color or material. A small section of cabinet with texture can bring a sense of whimsy while maintaining a neutral color pallet. A great way to introduce interest to a minimalist vision.
215