
Search results for "Maintaining customer" in Home Design Ideas
 Hayberg Restoration Network
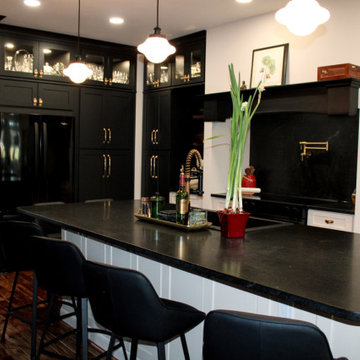
This modern traditional kitchen blends timeless craftsmanship with updated, moody finishes. Custom black inset cabinetry is paired with warm wood flooring, brass hardware, and a statement range alcove to create a refined yet inviting space. A large furniture-style island anchors the room, offering generous seating and functionality while maintaining a classic European-inspired aesthetic with contemporary appeal.
 Freshine Curtains
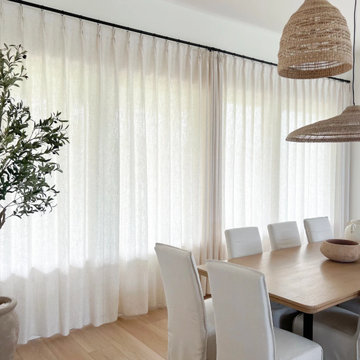
With the curtains fully drawn, the Celina Linen Blend fabric gently filters incoming daylight, creating a softer, more diffused glow throughout the dining room. The substantial fabric provides added privacy and reduces direct sunlight while maintaining a warm, inviting atmosphere. The full coverage also creates a seamless backdrop, bringing a sense of calm, softness, and balance to the entire space.
 Lio James Construction Inc.
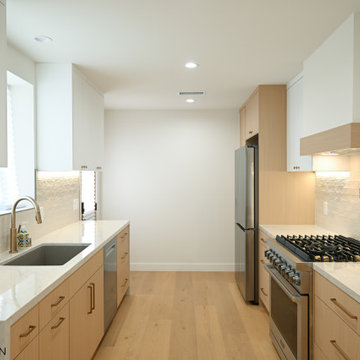
This beautifully designed modern galley kitchen showcases the perfect balance of minimalist aesthetics and everyday functionality. Featuring custom white oak cabinetry, sleek quartz countertops, and a clean, symmetrical layout, the space is crafted to maximize efficiency while maintaining a warm and inviting atmosphere. Full-height cabinets provide generous storage, while integrated under-cabinet lighting highlights the textured backsplash and enhances the kitchen's bright, open feel.
Find the right local pro for your project

 User
Specialty shaped windows such as these paired, arched windows can present a challenge when it comes to creating a window treatment. The windows were unified with custom shaped, wrought iron drapery hardware in a finish that complemented the room’s decor. A template was made of the arched shaped windows and sent to the drapery hardware manufacturer along with a design sketch of the treatment to aid in the planning of where the welded mounting brackets were to be located.
Once the rods were fabricated, the rods were sent to the drapery workroom to assist with the custom fabrication of the window treatments. The fabric and trim selected maintained a somewhat formal yet clean, monochromatic color scheme for the room which is adjacent to the living room, where the fabrics and trim were repeated in a different configuration to flow with the dining room’s window treatments.
 New Creations Custom Kitchen and Bath
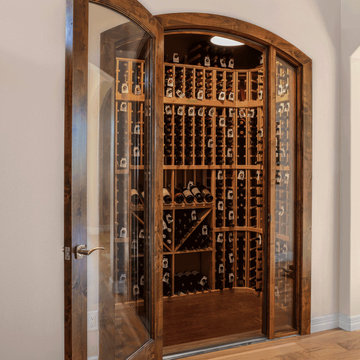
Crafted by New Creations Austin as part of a whole-house transformation, this custom walk-in wine room was designed specifically for the homeowners who are true wine aficionados.
Originally an underutilized entry closet, the space was expertly converted and extended outward into the garage to create a dedicated, climate-controlled sanctuary. A CellarPro climate control system maintains optimal storage temperatures year-round, protecting the homeowners' extensive collection.
The interior features handcrafted wood wine racking and diamond bin storage, complemented by APC Floating Cork flooring from ProSource. Striking arched double glass doors framed in custom stained wood provide an elegant view into the cellar while maintaining a seamless architectural connection to the main hallway.
Key Design Highlights:
CellarPro Climate Control: Precision temperature management system ensuring optimal storage conditions for a growing wine collection.
Handcrafted Wood Racking: Custom-built wooden shelving and diamond storage bins maximizing bottle capacity and visual appeal.
Arched Double Glass Doors: Statement entryway featuring custom stained wood framing and clear glass panels to showcase the interior.
Cork Flooring: Resilient and comfortable APC Floating Cork flooring sourced from ProSource.

 Art of Range Hoods
The Berenice Range Hood is simple and elegant. Adding rustic touches to your kitchen will make you feel like you're cozied up in a Tuscan farmhouse or an English cottage. You'll love the warm and homey personality copper will bring. Choose from handmade copper or iron straps attached with custom designed copper buttons. Beautiful copper patina surface is easy to maintain and will hold it's color for years of enjoyment. Open back and top allows for either venting application. Each range hood is made from a single sheet of copper, by hand, one at a time. Start below with a quote and let us build a showpiece for your kitchen.
 Timberline Patio Covers
This Duvall, Washington custom 12x12 ground-level deck was designed to create a functional outdoor viewing and gathering space with a clean, low-profile layout. Built with premium Azek Cypress decking in a picture-frame design, the project features carefully lowered beam trenches to minimize step height and create smooth transitions toward the home and fire pit area. A custom concrete telescope pier foundation was also integrated into the design, allowing for a dedicated astronomy setup while maintaining structural separation from the deck itself. Additional electrical outlets were included for convenience and future outdoor use.

Sponsored
Fredericksburg, OH

High Point Cabinets
Columbus' Experienced Custom Cabinet Builder | 4x Best of Houzz Winner
 Morse Custom Homes and Remodeling
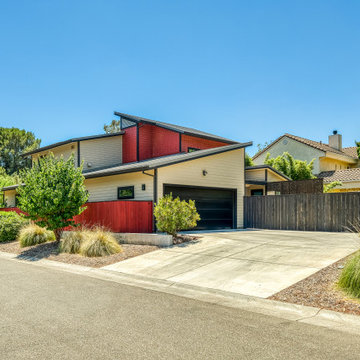
Custom design build home on corner lot facing south, across street from an open space park. Project required sun and wind exposure analysis to assist with energy efficiency and maintaining a cool interior space during the hot summer months. Includes an atrium with north facing window fascade engineered to be shaded during the summer months.
 Amazing Blinds by Armi
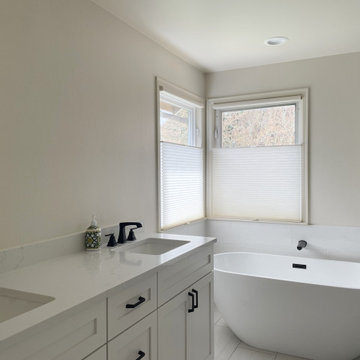
This newly remodeled and updated master bath in Sammamish, WA, was ready to say goodbye to the old mini blinds that blocked light and the view. The new top-down/bottom-up honeycomb shades are a perfect fit— letting in natural light from above while maintaining privacy below—and they complement the modern design beautifully.
 Hayberg Restoration Network
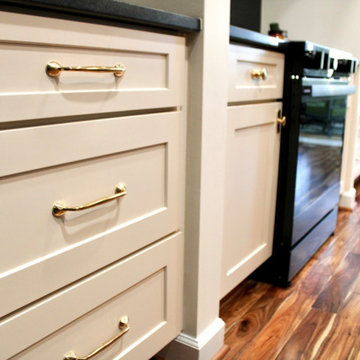
This modern traditional kitchen blends timeless craftsmanship with updated, moody finishes. Custom black inset cabinetry is paired with warm wood flooring, brass hardware, and a statement range alcove to create a refined yet inviting space. A large furniture-style island anchors the room, offering generous seating and functionality while maintaining a classic European-inspired aesthetic with contemporary appeal.
 Eurolux Patio
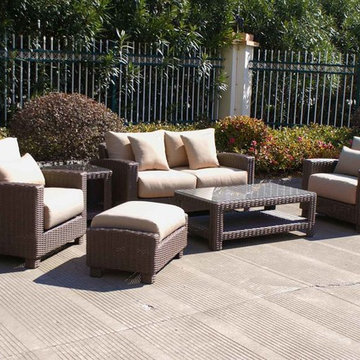
Duxbury Seating arrangement set comes with two club chairs, one ottoman, one piece love seat, rectangle coffee table and a side table. This set is manufactures with high end semi-round brown wicker that's meant to last for many years to come. Wicker is easy to maintain and clean. This set is part of our top seller Marrone collection. Cushions are made with high end fade-resisting Sunbrella fabric and are fully removable and washable. This product is part of our quick-ship program and comes prepackaged with Sunbrella Heather Beige fabric. Custom Sunbrella fabric also available for purchase. Lead time with custom Sunbrella normally takes 2-3 weeks.
 Ku Interior Design
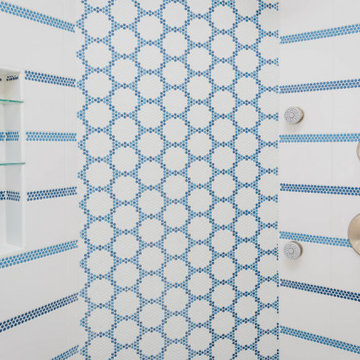
A recessed glass niche provides convenient storage without interrupting the clean geometry of the shower. Custom blue micro-hex mosaics transition seamlessly between the feature wall and horizontal accent bands, while brushed nickel fixtures maintain the bathroom's refined contemporary aesthetic.
 Horvath Landscapes
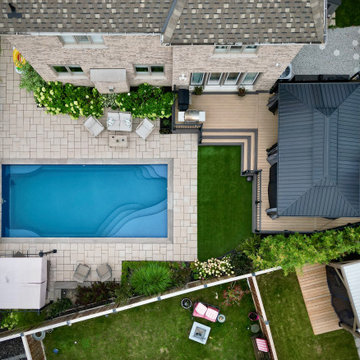
This Aurora backyard features a custom fiberglass pool paired with a composite deck and pergola lounge designed for everyday use and entertaining. The layout maximizes usable space while maintaining clear circulation from the home. Privacy hedging, clean hardscape lines, and integrated seating create a low-maintenance outdoor living area with a polished, functional design.

Sponsored
Columbus, OH

Hope Restoration & General Contracting
Columbus Design-Build, Kitchen & Bath Remodeling, Historic Renovations
 Kimball Starr Interior Design
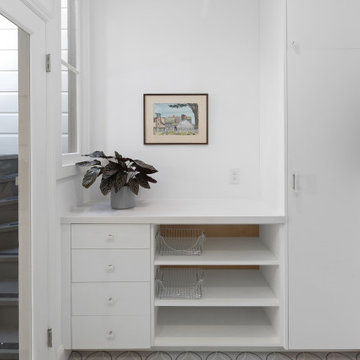
A white laundry room and mudroom creates the perfect space to drop items as you come in the door. Two levels of wall pegs (for adults and children) allows everyone to help maintain a tidy home. Shoe storage with metal baskets keeps shoes corralled. Drawers and cabinets hold cleaning supplies.



 Tradition Outdoor Living
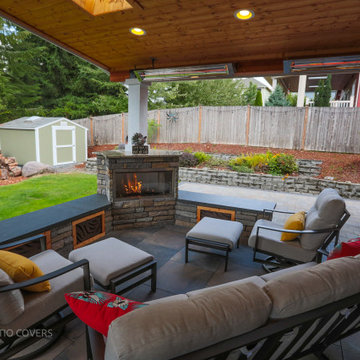
This project included a Patio Cover Addition, Outdoor Kitchen, Gas-Burning Fireplace, and Stamped Concrete walking surface with a custom pattern. The attention is immediately drawn to the Ledgestone fire place with a rustic cedar mantel. The Ledgestone flows continuously throughout the space, found on the base of the patio columns and outdoor kitchen. The kitchen sparkles with Stainless Steel appliances, containing storage compartments, refrigerator, and grill. Topped with Venetian Gold Granite, this cooking space provides ample counter space that is easily maintained. The overall appeal of this Outdoor Living area remains beautifully traditional, with cedar-trimmed columns and beams. Also, though it has custom features, this addition is built to look original to the home with matching paint, shingles, gutters, and framing materials. The elaborate, pre-stained Tongue and Groove ceiling is quite an attractive feature to this patio cover, and the recessed lighting illuminates the evening. The fans provide adequate air-flow and the sound system keeps the patio atmosphere in tune.
 OC Architectural Woodwork
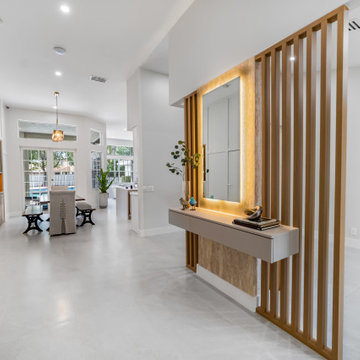
This view highlights the balance between privacy and openness in the home’s custom workstation area. A floating desk sits just behind a wood slatted wall that divides space while maintaining natural light and sightlines. It’s a space-saving solution that doesn’t sacrifice style or comfort.



 Modern Whimsy Interiors
Alcove bathtub - mid-sized transitional 3/4 multicolored tile porcelain tile alcove bathtub idea in Oklahoma City with recessed-panel cabinets, dark wood cabinets, granite countertops, a one-piece toilet and beige walls



 YesterTec Design Company
Here, two ovens are safely concealed in an unfitted range workstation that has flipper doors that were custom made with a 'Star' design to reflect the family's namesake. Note how the two flanking Infill units under the windows are lower and less deep than the range. This allows the central workstation to maintain its balanced furniture appearance while adding to the abundance of storage and counter space in this kitchen.
214