
Search results for "Maintaining customer" in Home Design Ideas



Find the right local pro for your project

 Ancient Stone
If you would like a price quote on a product you see, please feel free to contact our office by calling (602) 861-0601 or go to our site and fill out the quote request page at http://www.ancient-stone.co... — at Ancient Stone.


 Kathy Marshall Design
Michael J Lee Photography
Large elegant u-shaped medium tone wood floor kitchen pantry photo in Boston with a farmhouse sink, shaker cabinets, light wood cabinets, marble countertops, white backsplash, subway tile backsplash, stainless steel appliances and an island
Large elegant u-shaped medium tone wood floor kitchen pantry photo in Boston with a farmhouse sink, shaker cabinets, light wood cabinets, marble countertops, white backsplash, subway tile backsplash, stainless steel appliances and an island

 LEEHAR HOME LTD
Door handles, thi is what we call recessed, and come without a handle, but instead with a finger groove of opening...it streamlines, kid friendly for them to run around safely and is soft two the eye....

Sponsored
Fredericksburg, OH

High Point Cabinets
Columbus' Experienced Custom Cabinet Builder | 4x Best of Houzz Winner


 Living Stone Design + Build
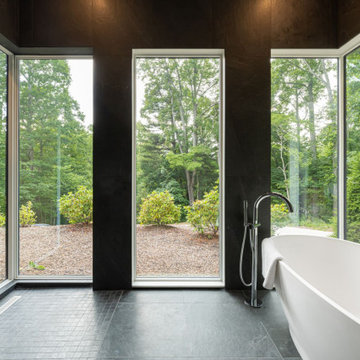
Award-winning contemporary bathroom featuring an innovative wet room design with strategically varied tile patterns defining functional zones. Floor-to-ceiling windows create a seamless connection with the outdoor environment while maintaining privacy. This sophisticated space exemplifies mountain modern luxury through its minimalist aesthetic and thoughtful integration of sustainable materials and natural light.

 Lush Design Build, LLC.
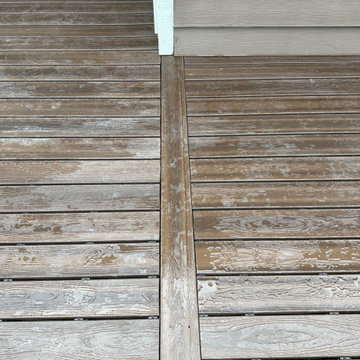
New composite decking, stairs, and hand rails built on a fortress steel framed structure.
Mid-sized minimalist backyard ground level metal railing deck photo in Indianapolis
Mid-sized minimalist backyard ground level metal railing deck photo in Indianapolis

 Waagmeester Canvas Products
Vertical drop sunscreen in a housing. The screens protect the home the harmful UV and heat gain while preserving the view. The screen are in a cable guide to protect the home and the screen. Custom Stainless steel brackets were built to couture to the home.

 Shades of Home
Hunter Douglas Pirouette, En-suite Bathroom
Inspiration for a timeless bathroom remodel in Toronto
Inspiration for a timeless bathroom remodel in Toronto

Sponsored
Sunbury, OH

J.Holderby - Renovations
Franklin County's Leading General Contractors - 2X Best of Houzz!

 Virginia Fair Studios
For this bathroom vanity, we came up with a unique way to address the cabinetry-custom faux wood graining using metallic paint. The effect was stunning and elegant!
http://virginiafairstudios.com/contact
 Joe McGuire Design
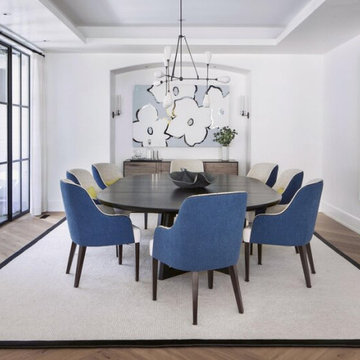
Our Aspen studio designed this beautiful home in the mountains to reflect the bright, beautiful, natural vibes outside – an excellent way to elevate the senses. We used a double-height, oak-paneled ceiling in the living room to create an expansive feeling. We also placed layers of Moroccan rugs, cozy textures of alpaca, mohair, and shearling by exceptional makers from around the US. In the kitchen and bar area, we went with the classic black and white combination to create a sophisticated ambience. We furnished the dining room with attractive blue chairs and artworks, and in the bedrooms, we maintained the bright, airy vibes by adding cozy beddings and accessories.

 FRESHEN INTERIORS & DESIGN
This entry sets the tone for a bold, personality-driven renovation of a 100+ year-old Minneapolis home. Deep olive green wraps the walls, trim, and full-glass entry door, while vertical wood slats add architectural texture and dimension. Black-and-white checkerboard flooring brings a graphic contrast, and sculptural amber wall lights add warmth to the moody palette. The result is a small but memorable entry that embraces the character of the original home while giving it a fresh, unexpected point of view.

 Twilly and Fig
With its causal feel yet elegant touch, this transitional living room has the duality of everyday use and weekend entertaining. The indigo and emerald colors add sophistication while remaining fresh. By utilizing soft fabrics, lighter wood finishes, metallic silver and marble, the space is welcoming and comforting, while maintaining a great connection with the kitchen.
Michael Hunter Photography


 Envision More Renovations
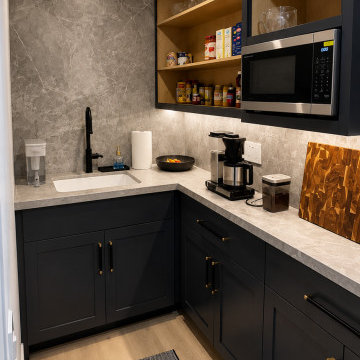
This custom walk-in pantry functions as a secondary prep kitchen, offering additional storage, countertop space, and everyday convenience. Open shelving with warm wood interiors provides easy access to pantry items, while glass cabinet doors add visual interest and a modern touch. The space includes a prep sink, coffee station, built-in microwave, and extensive storage, helping keep the main kitchen organized and clutter-free. Matching stone surfaces and cabinetry maintain a cohesive design throughout the home.


 Joy Lisle
painted tile...was orange, added art, towels, painted vas a Metallic gray
Example of a minimalist master bathroom design in Cincinnati
Example of a minimalist master bathroom design in Cincinnati
227