
Search results for "Maintaining customer" in Home Design Ideas




 Stohlman & Kilner Remodeling Contractors
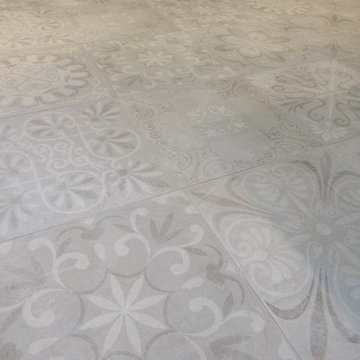
This project involved expanding the existing kitchen space and remodeling the interior of the existing house to compliment the addition. The ceiling heights in the kitchen and windows were arranged to allow views of the owner’s meticulously maintained lawn and custom stone walls. The addition was designed to be compatible with the character of the existing house.
Find the right local pro for your project




 Regan Baker Design Inc.
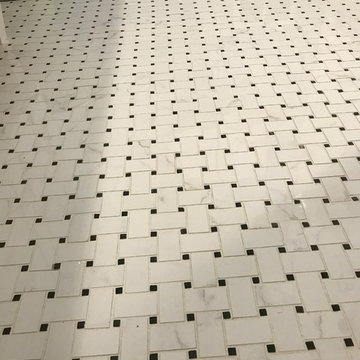
For this San Francisco family of five, RBD was hired to make the space unique and functional for three toddlers under the age of four, but to also maintain a sophisticated look. Wallpaper covers the Dining Room, Powder Room, Master Bathroom, and the inside of the Entry Closet for a fun treat each time it gets opened! With furnishings, lighting, window treatments, plants and accessories RBD transformed the home from mostly grays and whites to a space with personality and warmth.
With the partnership of Ted Boerner RBD helped design a custom television cabinet to conceal the TV and AV equipment in the living room. Across the way sits a kid-friendly blueberry leather sofa perfect for movie nights. Finally, a custom piece of art by Donna Walker was commissioned to tie the room together. In the dining room RBD worked around the client's existing teak table and paired it with Viennese Modernist Chairs in the manner of Oswald Haerdtl. Lastly a Jonathan Browning chandelier is paired with a Pinch sideboard and Anewall Wallpaper for casual sophistication.
Photography by: Sharon Risedorph
 Round Table Design
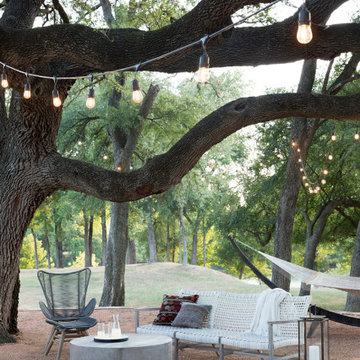
This small cabin is a second home used for outdoor entertaining and quick stopovers to visit college kids. The original structure was dark wood with little relief to the eye. A new kitchen and bathroom, coupled with fresh paint and tile created a rustic modern look. The majority of the furnishings were purchased at Round Top Antique Fair to maintain the cozy cabin feel.

Sponsored
Fredericksburg, OH

High Point Cabinets
Columbus' Experienced Custom Cabinet Builder | 4x Best of Houzz Winner
 Ku Interior Design
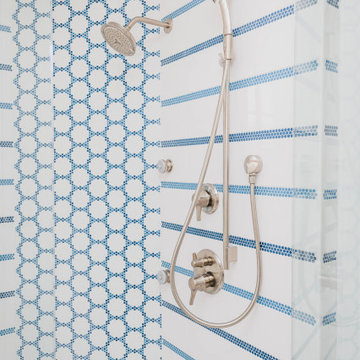
Custom blue-and-white tile transforms this walk-in shower into a striking architectural feature. A geometric micro-hex mosaic accent wall pairs with horizontal mosaic bands to create movement and continuity, while brushed nickel fixtures and frameless glass maintain a clean, contemporary aesthetic. The result is a shower that balances bold pattern with timeless simplicity.
 Alluring Concepts
This stunning oceanfront New England home underwent an extensive whole-home renovation, including a structural roof raise, complete interior gut, and exterior transformation. The redesigned floor plan maximizes natural light, ceiling height, and waterfront views while creating bright, open-concept living spaces centered around a custom kitchen featuring a navy island, white cabinetry, quartz countertops, and thoughtfully integrated storage.
Throughout the home, updated bathrooms, custom built-ins, and carefully selected finishes blend modern functionality with timeless coastal charm. The original custom-built stone fireplace was thoughtfully preserved, maintaining a connection to the home's history. Exterior improvements include new siding, updated architectural details, and a wraparound porch with motorized screens, creating a beautiful coastal retreat designed for comfortable indoor-outdoor living.
 RSS Construction
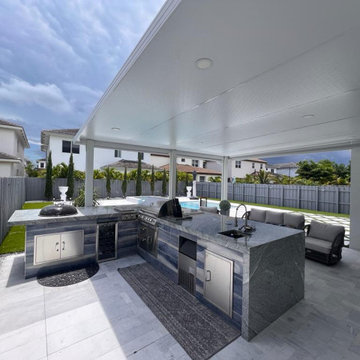
This custom outdoor living space was designed to maximize year round entertaining in South Florida. The fully integrated outdoor kitchen features a built-in stainless steel barbecue grill, undercounter refrigeration, custom stone countertops, and an expansive island designed for seamless hosting.
The covered patio structure with recessed lighting enhances comfort and usability while maintaining a clean, contemporary aesthetic. Durable porcelain flooring was selected for performance in a coastal environment, ensuring longevity and low maintenance.
The BBQ station serves as the focal point of the design, combining functionality with high-end finishes to create a true outdoor culinary experience.


 VisionScapes
This modern design is low maintenance but carry's a big impact. The nearly 900 sq.ft one of a kind curved composite deck is the centre of activity for this young family. All the shrub beds are bordered with custom concrete edging and are topped with limestone rock and high grade filter fabric to ensure this yard remains a masterpiece and does not become a burden to maintain. This yard ensures weekend's are spent having fun, not doing yard work.
Photo Credit: Jamen Rhodes


Sponsored
Fredericksburg, OH
High Point Cabinets
Columbus' Experienced Custom Cabinet Builder | 4x Best of Houzz Winner

 DL Solutions inc.
WATCH LUTRON MOTORIZED SOLAR ROLLER SHADES IN MOTION: https://www.youtube.com/watch?v=om-Ij-0mr7k
A high-rise unit in Center City, a curved wall and a need for solar protection created the ideal environment for a seamless blend of function and aesthetic. Housing motorized solar shades in custom-cut metal pockets that followed the curve of the wall, protection from heat and glare was provided while still maintaining the panoramic view of Philadelphia.

 Alair Homes Georgian Bay
Our client grew up in this waterfront home. The intent of the renovation was to modernize the design while maintaining some of the original features of the home, like the wood burning fireplace clad in Georgian Bay stone in the family room. This provided just the right amount of nostalgia.
 Alair Homes Georgian Bay
Our client grew up in this waterfront home. The intent of the renovation was to modernize the design while maintaining some of the original features of the home, like the wood burning fireplace clad in Georgian Bay stone in the family room. This provided just the right amount of nostalgia.


Sponsored
Plain City, OH

The Creative Kitchen Company
Columbus Area Kitchen Remodeling and Refacing Professional

 Eden LA Furniture and Interiors
Modern living with ocean breezes
__
This is another development project EdenLA assisted the client to finish quickly and for top dollar. The fun challenge of more contemporary spaces is how to make them warm and inviting while still maintaining the overall masculine appeal of their architecture. Water features, playful custom abstract art, unique furniture layouts, and warm stone and cabinetry decisions all helped to achieve that in this space. Beach Life Construction implemented the architect's indoor-outdoor flow on the top floor beautifully as well.
__
Kim Pritchard Photography
 N Sabella Inc
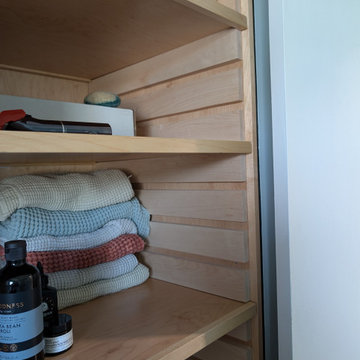
This bathroom converted from a small bedroom in a ranch-style home on a concrete slab, is now a beautiful, light-filled retreat. One of the biggest challenges in this transformation was the plumbing. With the home built on a slab, running new lines required creative problem-solving. But the result was worth it: a custom walk-in shower with frameless glass that keeps the space feeling airy and expansive.
The client gravitated toward natural finishes, so we balanced modern simplicity with warm wood tones. Custom-built open shelving features sliding pull-out shelves for easy access and a clean, tailored look. The vanity’s natural woodgrain adds warmth, while brushed nickel fixtures maintain a streamlined, modern aesthetic.
 Alluring Concepts
This stunning oceanfront New England home underwent an extensive whole-home renovation, including a structural roof raise, complete interior gut, and exterior transformation. The redesigned floor plan maximizes natural light, ceiling height, and waterfront views while creating bright, open-concept living spaces centered around a custom kitchen featuring a navy island, white cabinetry, quartz countertops, and thoughtfully integrated storage.
Throughout the home, updated bathrooms, custom built-ins, and carefully selected finishes blend modern functionality with timeless coastal charm. The original custom-built stone fireplace was thoughtfully preserved, maintaining a connection to the home's history. Exterior improvements include new siding, updated architectural details, and a wraparound porch with motorized screens, creating a beautiful coastal retreat designed for comfortable indoor-outdoor living.
228