
Search results for "Maintaining customer" in Home Design Ideas
 Pay less Kitchens
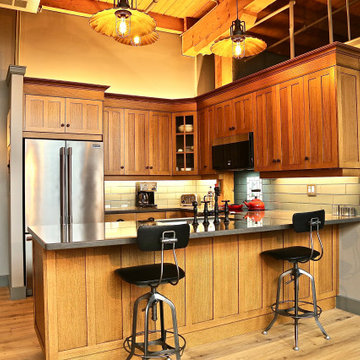
For those who love the natural look of shaker with a striking grain, then consider quarter sawn oak with a glaze over stain to really bring to life your kitchen cabinetry. Topped with easy to maintain LG Hausy Viatera Thunderstorm quartz was the natural choice for our client who has quarter sawn oak through out this old factory turned loft condominium unit . The beauty of custom cabinetry allowed us to choose the best height of the upper cabinets so that the crown work could be exactly where it brought grandeur of times past.
 Alluring Concepts
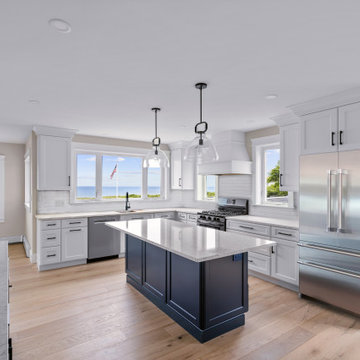
This stunning oceanfront New England home underwent an extensive whole-home renovation, including a structural roof raise, complete interior gut, and exterior transformation. The redesigned floor plan maximizes natural light, ceiling height, and waterfront views while creating bright, open-concept living spaces centered around a custom kitchen featuring a navy island, white cabinetry, quartz countertops, and thoughtfully integrated storage.
Throughout the home, updated bathrooms, custom built-ins, and carefully selected finishes blend modern functionality with timeless coastal charm. The original custom-built stone fireplace was thoughtfully preserved, maintaining a connection to the home's history. Exterior improvements include new siding, updated architectural details, and a wraparound porch with motorized screens, creating a beautiful coastal retreat designed for comfortable indoor-outdoor living.
 Alluring Concepts
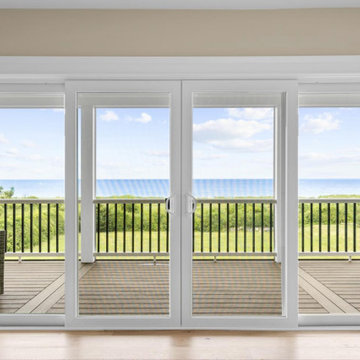
This stunning oceanfront New England home underwent an extensive whole-home renovation, including a structural roof raise, complete interior gut, and exterior transformation. The redesigned floor plan maximizes natural light, ceiling height, and waterfront views while creating bright, open-concept living spaces centered around a custom kitchen featuring a navy island, white cabinetry, quartz countertops, and thoughtfully integrated storage.
Throughout the home, updated bathrooms, custom built-ins, and carefully selected finishes blend modern functionality with timeless coastal charm. The original custom-built stone fireplace was thoughtfully preserved, maintaining a connection to the home's history. Exterior improvements include new siding, updated architectural details, and a wraparound porch with motorized screens, creating a beautiful coastal retreat designed for comfortable indoor-outdoor living.
Find the right local pro for your project



 Badger Cabinets
Fabuwood Nexus Frost door — white shaker styling with simple, modern lines, at Badger Cabinets, Oak Creek.

 Alair Homes Georgian Bay
Our client grew up in this waterfront home. The intent of the renovation was to modernize the design while maintaining some of the original features of the home, like the wood burning fireplace clad in Georgian Bay stone in the family room. This provided just the right amount of nostalgia.
 LauraLee Kavanagh • California Closets
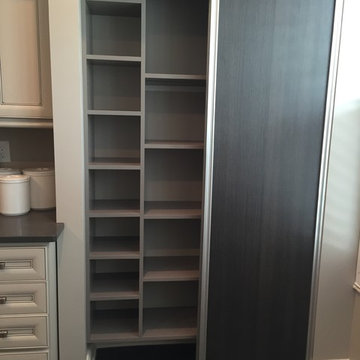
Pantry After: A very shallow pantry needed California Closets to maximize the space and create organization while maintaining the style of the kitchen.



 Jongonga Contractors
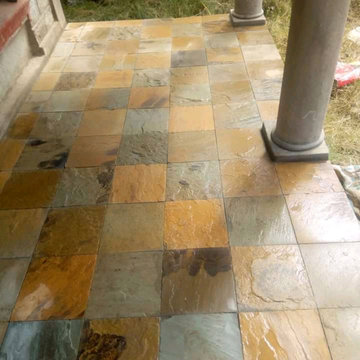
The more the Mazeras stone the better it looks and it needs is to be polished to give a glossy finish and it can last for 20 more years. The stones act as a protective covering on walls and aid in insulation for the sake of maintaining the temperature of your home or development. Mazeras come in beautiful durable natural shades of grey, brown, black and yellow, and can be used in all areas, i.e. kitchens, swimming pools, driveways, as well as for wall cladding and fireplace. Jongonga Contractors we always use Mazeras for our clients and it has given us good reputation of workmanship and the service delivery. Mazeras stones makes your home natural, luxury, durable and comfortable in the lounge, for the fire place, also can be installed for your compound at the backyard and footpath etc. Check with us on 0711796374/0763374793 for supply and fixed for Mazeras stones the charges are per square meter also includes needed materials remember Our team is fully committed to providing services of the highest quality at all times to our clients by ensuring that the company offers value for money, adds values to your homes countywide. #quality #contractors #development #luxury
 Alluring Concepts
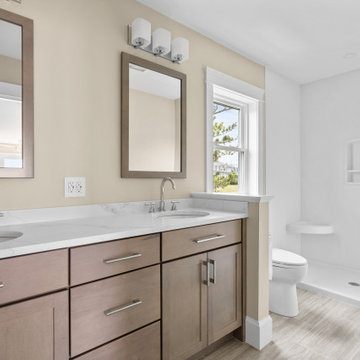
This stunning oceanfront New England home underwent an extensive whole-home renovation, including a structural roof raise, complete interior gut, and exterior transformation. The redesigned floor plan maximizes natural light, ceiling height, and waterfront views while creating bright, open-concept living spaces centered around a custom kitchen featuring a navy island, white cabinetry, quartz countertops, and thoughtfully integrated storage.
Throughout the home, updated bathrooms, custom built-ins, and carefully selected finishes blend modern functionality with timeless coastal charm. The original custom-built stone fireplace was thoughtfully preserved, maintaining a connection to the home's history. Exterior improvements include new siding, updated architectural details, and a wraparound porch with motorized screens, creating a beautiful coastal retreat designed for comfortable indoor-outdoor living.
 Crystalia Glass LLC
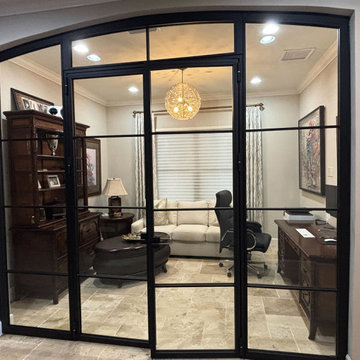
A custom arched Trevi steel-and-glass partition was designed to create a private home office within a multilevel residence in Naples, Florida. The double swing doors follow the home’s neoclassical architecture, integrating seamlessly with the arched ceiling, marble flooring, and wood finishes. The clear tempered glass maintains natural light, while the steel frame adds structure and elegance. The project included full survey, fabrication, and installation, completed in August 2025.
 Alluring Concepts
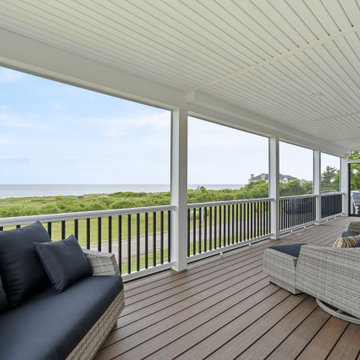
This stunning oceanfront New England home underwent an extensive whole-home renovation, including a structural roof raise, complete interior gut, and exterior transformation. The redesigned floor plan maximizes natural light, ceiling height, and waterfront views while creating bright, open-concept living spaces centered around a custom kitchen featuring a navy island, white cabinetry, quartz countertops, and thoughtfully integrated storage.
Throughout the home, updated bathrooms, custom built-ins, and carefully selected finishes blend modern functionality with timeless coastal charm. The original custom-built stone fireplace was thoughtfully preserved, maintaining a connection to the home's history. Exterior improvements include new siding, updated architectural details, and a wraparound porch with motorized screens, creating a beautiful coastal retreat designed for comfortable indoor-outdoor living.




 User
Jewett Farms + Co. Designer Matthew Lord created an open space that maintains a little separation from the dining area and sitting room. As Charlene Williams told us, “You don’t always want everyone in the kitchen, it needs to be a peaceful space as well”. A well placed hutch with a walnut countertop creates separation and also acts as a handy pass through to the dining table.
Designed and built by Jewett Farms + Co.

 California Waterscapes
Our designers teamed up to create an outdoor living space for the annual Pasadena Showcase House of Design home. Our focus was to create an outdoor living space that best utilized the area transitioning to the pool, while maintaining a water-wise/drought tolerant landscape.
We incorporated our hand cast succulent water table, a pondless stream, synthetic turf, a fully paved patio with our famous Belgard paving stones, high-end outdoor furniture, a custom pergola and even a dry creek bed to tie everything together.
 Amy Troute Inspired Interior Design
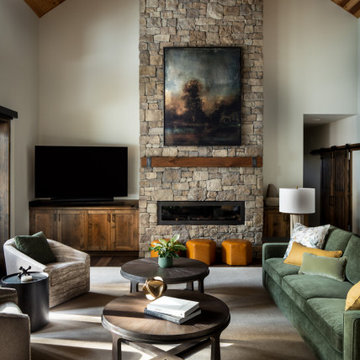
You know by now we love designing in Bend, and Caldera Springs just feels like home! This project, (a collaboration with Olsen Bros. Construction and Heidi Byrnes Design) is the “forever home” for a couple relocating from Lake Oswego. Soaring wood ceilings, open living spaces and ample bedroom suites informed the client’s classic/modern finish choices.
The furnishings aesthetic began with fabric to inspire pattern and color, and the story for each room unfolded from there. The great room is dressed in deep green, rust and cream, reflecting the natural palette outside every door and window. A pair of plush sofas large enough to nap on, swivel chairs to take in the view, and unique leather ottomans to tuck in where needed, invite lounging and conversation.
The primary and back guest suites offer the most incredible window seats for cozying up with your favorite book. Layered with custom cushions and a pile of pillows, they’re the best seat in the house.
Exciting wallpaper selections for each bathroom provided playful focal walls, from the deep green vinyl grass cloth in the primary bath, to a forest of sparkling tree lines in the powder bath. Amazing how wallpaper can define the personality of a space!
This home is full of color, yet minimal in the “extras” and easy to maintain. It’s always refreshing for us to return to a home we dressed months ago and have it look just like we left it! We know it will provide a warm welcome for the owners and their guests for years to come!
Photography by Chris Murray Productions







231