
Search results for "Maintaining customer" in Home Design Ideas
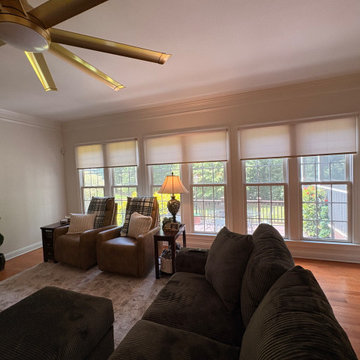
 Bloomin Blinds of North Charlotte
Wide view of a custom Mooresville North Carolina home featuring motorized roller shades installed by Bloomin Blinds of North Charlotte. White light-filtering fabric softens natural light while maintaining privacy and a clean modern aesthetic. Brushed gold hardware ties into interior finishes for a cohesive designer look.

 Triangle Residential Designs
Views of living room and loft of Barn Renovation.
The client was living on a farm that had been in his family since the late 1800’s. He was considering either building a new home on the property or renovating a barn that had been built by his grandfather in the 1940s. The lower level housed a milking parlor, cow stalls, mangers and a garage for tractors and equipment. The upper level was a 25’-30’ high hay loft. The barn had been used as an active dairy until 1951. We decided that while a new home would be easier, it would be a unique opportunity to restore a classic structure and maintain family history by reworking the barn.
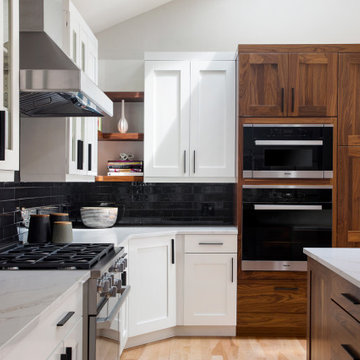
 MARGARITA BRAVO
We maintained the Craftsman style of this kitchen and gave it a contemporary update. Warm walnut cabinets are juxtaposed with white cabinetry and a glossy, black-tiled backsplash. The design highlight here is the dramatic yet refined chandelier. The dining room is a sleek set up with fresh gold upholstery, a wine bar with a shimmery abstract backsplash, and a minimal floating pendant.
---
Project designed by Denver, Colorado interior designer Margarita Bravo. She serves Denver as well as surrounding areas such as Cherry Hills Village, Englewood, Greenwood Village, and Bow Mar.
---
For more about MARGARITA BRAVO, click here: https://www.margaritabravo.com/
To learn more about this project, click here:
https://www.margaritabravo.com/portfolio/contemporary-craftsman-style-denver-kitchen/
Find the right local pro for your project

 Margot Designs
We took the tile up 6 feet on the walls of this 9' high space for a clean, easily maintained and elegant finish. We achieved the look of Carrara Marble, without the need of sealant, by using this beautiful man made porcelain, 12" x 24" tile.

 Carter Fox Design Build
Carter Fox Renovations executed this reno of a semi-detached home in the Riverdale neighbourhood of Toronto. The main focus was the kitchen, and the goal was to open it up, pack in a big wish list, and maintain the feel of the rest of the house. This front-to-back renovation included a new kitchen, new hardwood, a new, enlarged entrance at the back (custom french doors with a transom) and new exterior siding and hardscaping in the backyard. The client was thrilled with the outcome.
Photo: Julie Carter







 VanWeelden Co.
An existing cedar deck that required constant maintenance and provided zero relief from the sun – making it nearly impossible for the homeowners to enjoy their backyard – was replaced with an easy to maintain concrete patio. Custom, cedar-topped pergola ebbs and flows with the existing landscaping, and brings out the color of limestone-edged flower beds. Photo by Dylan Huey.





 Pacific Coast Custom Design
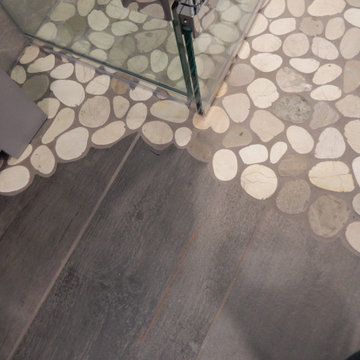
This remodel was night and day. We used porcelain tile to make this easy to maintain. The frameless shower doors and larger shower gave them just what they needed in the space. The finishes and overall look came out perfect.
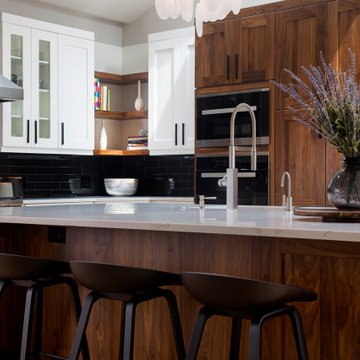 MARGARITA BRAVO
We maintained the Craftsman style of this kitchen and gave it a contemporary update. Warm walnut cabinets are juxtaposed with white cabinetry and a glossy, black-tiled backsplash. The design highlight here is the dramatic yet refined chandelier. The dining room is a sleek set up with fresh gold upholstery, a wine bar with a shimmery abstract backsplash, and a minimal floating pendant.
---
Project designed by Denver, Colorado interior designer Margarita Bravo. She serves Denver as well as surrounding areas such as Cherry Hills Village, Englewood, Greenwood Village, and Bow Mar.
---
For more about MARGARITA BRAVO, click here: https://www.margaritabravo.com/
To learn more about this project, click here:
https://www.margaritabravo.com/portfolio/contemporary-craftsman-style-denver-kitchen/






 SKP Design
The challenge of this project was to bring modern functionality to a kitchen in a historic Cotswald home. A wall between the kitchen and breakfast room was removed to create a larger, more functional space. The homeowner's favorite color red was incorporated into the design and continues the color palette from the rest of the house. Bold design choices celebrate the small space. Dark slate floors contrast with white cabinets. The efficient center island is painted red, and serves as a dramatic focal point. Granite counters are from Pascucci. Homestead Cabinetmakers of Kalamazoo created custom cabinets tailored for the space. A built in china hutch with fluting detail reflects traditional style without being overly ornate. Rejuvenation light fixtures illuminate the space while maintaining traditional style. The wallcovering is vinyl with a raw silk look.
Photography: Kristian Walker

Sponsored
Westerville, OH

Custom Home Works
Franklin County's Award-Winning Design, Build and Remodeling Expert

 In the D Construction
Custom build hidden stairway to basement through first floor kitchen flooring.
Inspiration for a timeless staircase remodel in Detroit
Inspiration for a timeless staircase remodel in Detroit

 ELL INTERIORS
Stainless Steel Euro Pulls
eLLinteriors
Example of a small beach style single-wall light wood floor home design design in New York with a farmhouse sink, shaker cabinets, white cabinets, wood countertops, white backsplash, glass tile backsplash, stainless steel appliances, white walls and no island
Example of a small beach style single-wall light wood floor home design design in New York with a farmhouse sink, shaker cabinets, white cabinets, wood countertops, white backsplash, glass tile backsplash, stainless steel appliances, white walls and no island


229