
Search results for "Maintaining customer" in Home Design Ideas





Find the right local pro for your project
 The Decorating Therapist
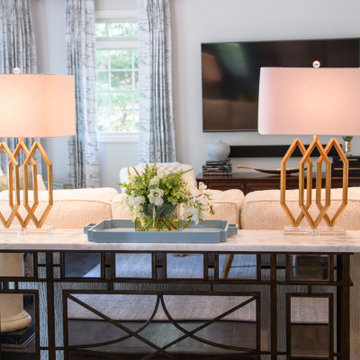
The mirrored console was elevated with a refined “glow-up,” featuring a new quartzite top that introduces natural stone texture, subtle veining, and a heightened sense of luxury. The addition of several inches in width was carefully calibrated to improve proportional balance with the adjacent 12-foot sofa, creating a more harmonious visual relationship within the seating area.
This thoughtful refinement enhances both form and function, allowing the console to read as a more substantial architectural element while maintaining its reflective lightness. The result is a sophisticated interplay of scale, materiality, and proportion that reinforces the room’s curated, high-end aesthetic.
 Exotic Shades & Draperies
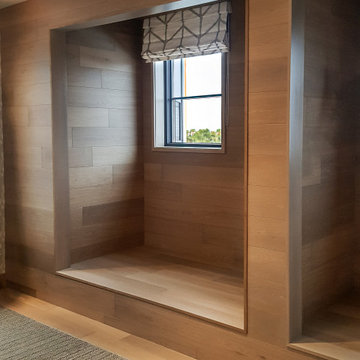
This project features a custom Roman shade designed to bring softness and elegance into a contemporary wood-paneled space. The geometric fabric adds texture while maintaining a clean, modern look. For convenience, these Roman shades can also be motorized, offering effortless control of light and privacy—perfect for South Florida homes where style meets function.
 Pulse Design
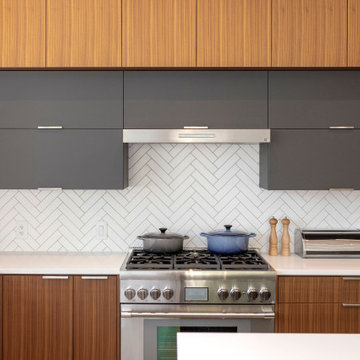
This modern kitchen focuses on versatility, comfort, lighting style and entertainment. It has become super important to homeowners to have a clean kitchen design with enough light, plenty of storage and room for entertaining. Clean lines, easy-to-maintain surfaces, concealed appliances and a calm aesthetic are key to modern kitchen design, so keeping clutter out of sight is a must.
 Blockade General Contracting Ltd.
weyoung
Example of an arts and crafts home design design in Edmonton
Example of an arts and crafts home design design in Edmonton



 Carter Fox Design Build
Carter Fox Renovations executed this reno of a semi-detached home in the Riverdale neighbourhood of Toronto. The main focus was the kitchen, and the goal was to open it up, pack in a big wish list, and maintain the feel of the rest of the house. This front-to-back renovation included a new kitchen, new hardwood, a new, enlarged entrance at the back (custom french doors with a transom) and new exterior siding and hardscaping in the backyard. The client was thrilled with the outcome.
Photo: Julie Carter


 Timber Couture
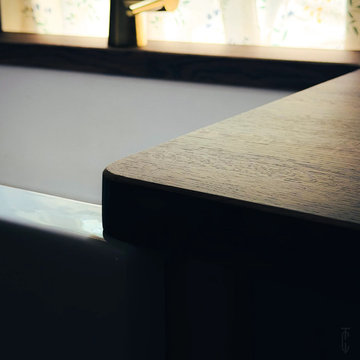
Project Details:
- Red Oak Butcher Block wood
- Custom Craftsmanship
- South Carolina
Mid-sized farmhouse l-shaped kitchen photo with shaker cabinets, white cabinets, wood countertops and brown countertops
Mid-sized farmhouse l-shaped kitchen photo with shaker cabinets, white cabinets, wood countertops and brown countertops


 Scottsdale Design Center
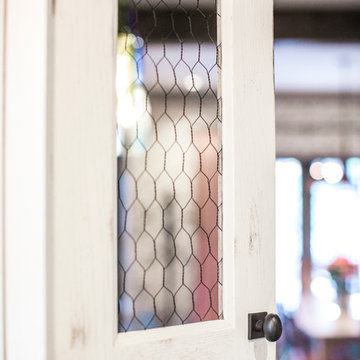
Just a little scroll work in dark rich iron, goes a long way. Though this is not a traditional Spanish style doorway, maintains the feeling. A single hinged door framed by an archway of glass and ironwork adds a modern twist to this historical style. -- Rustic Decor, Located in suite 125 of the SDC

Sponsored
Columbus, OH

Hope Restoration & General Contracting
Columbus Design-Build, Kitchen & Bath Remodeling, Historic Renovations

 Diablo Flooring,Inc
Local Carpet & Flooring Stores
Diablo Flooring, Inc is a family-owned, boutique Carpet & Hardwood Flooring business. http://diabloflooring.com
OPEN 7 DAYS A WEEK IN DANVILLE, CA & WALNUT CREEK, CA
3 Locations
Pleasanton, CA 94566
Danville,CA 94526
Walnut Creek,CA 94596
Pleasanton Showroom
Monday - Friday 10:00 - 5:00 PM
Saturday & Sunday : Closed
5600-D Sunol Blvd Pleasanton, CA 94566
Tel: 925-426-7847 (RUGS) Fax: 925-426-7845
Danville Showroom
Monday - Friday 10:00 - 5:00 PM
Saturday 10:00 - 5:00 PM
112 West Linda Mesa Ave Danville,CA 94526
Tel: 925-314-9663 (WOOD) Fax: 925-314-9664
Walnut Creek Showroom
Monday - Friday 10:00 - 5:00 PM
Saturday 10:00 - 5:00 PM
1813 Mt. Diablo Blvd Walnut Creek,CA 94596
Tel: 925-988-9663 (WOOD) Fax: 925-988-9664
Our soft-sell approach is to listen to your objectives and help you make the best choices. Let your creativity and personal preferences guide you. Take samples of your favorites to show your family or your client in their intended environment. Take your time. Diablo Flooring will provide you with as much support as you need throughout the process, so bring your excitement and enthusiasm; we know you’ll be thrilled with the end result.




 Bhaus Construction
Home design - mid-sized transitional porcelain tile and white floor home design idea in Vancouver with gray walls

Sponsored
Columbus, OH

Snider & Metcalf Interior Design, LTD
Leading Interior Designers in Columbus, Ohio & Ponte Vedra, Florida

 Georgia Coast Design & Construction
 - Southern Living Custom Builder Showcase Home at St. Simons Island, GA
Built on a one-acre, lakefront lot on the north end of St. Simons Island, the Southern Living Custom Builder Showcase Home is characterized as Old World European featuring exterior finishes of Mosstown brick and Old World stucco, Weathered Wood colored designer shingles, cypress beam accents and a handcrafted Mahogany door.
Inside the three-bedroom, 2,400-square-foot showcase home, Old World rustic and modern European style blend with high craftsmanship to create a sense of timeless quality, stability, and tranquility. Behind the scenes, energy efficient technologies combine with low maintenance materials to create a home that is economical to maintain for years to come. The home's open floor plan offers a dining room/kitchen/great room combination with an easy flow for entertaining or family interaction. The interior features arched doorways, textured walls and distressed hickory floors.



235