
Search results for "Major model" in Home Design Ideas


 Hampton Redesign
Model Home Design by Hampton Redesign
Unique Exposure Photography
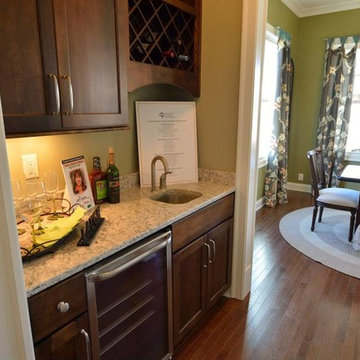
Example of a mid-sized transitional u-shaped ceramic tile open concept kitchen design in Dallas with a drop-in sink, raised-panel cabinets, dark wood cabinets, granite countertops, beige backsplash, mosaic tile backsplash, stainless steel appliances and beige walls
Example of a mid-sized transitional u-shaped ceramic tile open concept kitchen design in Dallas with a drop-in sink, raised-panel cabinets, dark wood cabinets, granite countertops, beige backsplash, mosaic tile backsplash, stainless steel appliances and beige walls
Find the right local pro for your project


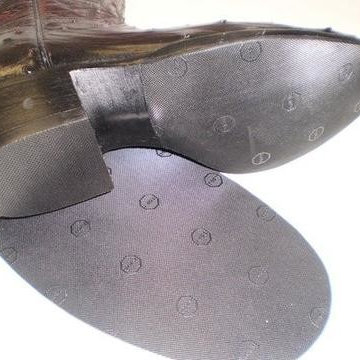
 Model Shoe Renew
Your footwear’s damaged sole can lead to some major injury. Model Shoe Renew, an online and in store repair service provider from Berkeley, CA, offers rubber half-sole replacement service for all types of men shoes. They utilizes best technique, material and provide 100% guaranteed work. Visit them today.

 Kathy Marshall Design
Major renovation to a beautiful old Victorian outside of Boston. We opened up the kitchen to expose the original pantry, restored the old wood cabinets and painted the interiors a beautiful shade of navy blue. Exposed brick and added on a much needed mudroom and new entry to the kitchen, we were able to expose the back stair case and added batten and board on the walls. Beautiful.
Michael J Lee Photography
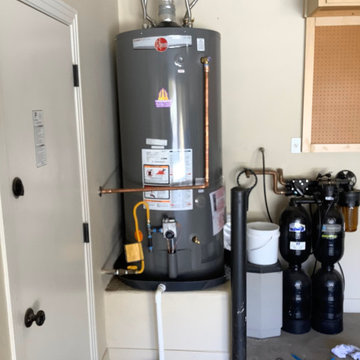
 Trident Plumbing & Drain
No hot water? Strange noises? Trident Plumbing & Drain offers fast and affordable water heater repair in Peoria, AZ. We diagnose and fix all major brands and models, getting your hot water back up and running—without the hassle.

Sponsored
Plain City, OH

The Creative Kitchen Company
Columbus Area Kitchen Remodeling and Refacing Professional


 Lydia Sweetland ThinkSpace Design and Home Staging
Todd French, Arizona Real Tours
Elegant l-shaped beige floor kitchen photo in Phoenix with gray cabinets, gray backsplash, subway tile backsplash, stainless steel appliances, an island, white countertops and glass-front cabinets
Elegant l-shaped beige floor kitchen photo in Phoenix with gray cabinets, gray backsplash, subway tile backsplash, stainless steel appliances, an island, white countertops and glass-front cabinets

 building Lab, inc.
Eichler in Marinwood - At the larger scale of the property existed a desire to soften and deepen the engagement between the house and the street frontage. As such, the landscaping palette consists of textures chosen for subtlety and granularity. Spaces are layered by way of planting, diaphanous fencing and lighting. The interior engages the front of the house by the insertion of a floor to ceiling glazing at the dining room.
Jog-in path from street to house maintains a sense of privacy and sequential unveiling of interior/private spaces. This non-atrium model is invested with the best aspects of the iconic eichler configuration without compromise to the sense of order and orientation.
photo: scott hargis

 Universal Appliance and Kitchen Center
U-LINE Stainless Double Door Modular 3000 Series / 36" Wine Captain(R) /Dual Zone Convection Cooling System
Model # Model No: 3036WCWCS00
Example of a trendy kitchen design in Los Angeles
Example of a trendy kitchen design in Los Angeles

 Signature Designs Kitchen | Bath | Interiors
Jon Upson
Inspiration for a transitional dining room remodel in San Diego
Inspiration for a transitional dining room remodel in San Diego
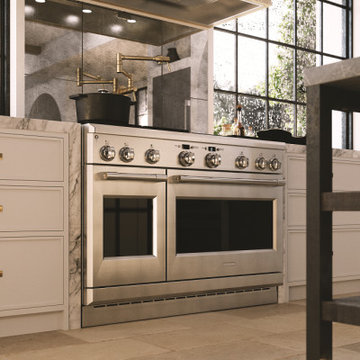
 Alexander & Ray's TV & Appliance
Monogram Appliances is thrilled to launch our completely re-designed professional range. With a flexible choice of 30, 36 and 48 platforms in both dual-fuel and all-gas models, Monogram pro ranges offer a beautiful centerpiece for any kitchen design in our Statement Collection.

Sponsored
Sunbury, OH

J.Holderby - Renovations
Franklin County's Leading General Contractors - 2X Best of Houzz!

 Roberts Residential Remodeling
Bathroom toilet: Toilet height is a major consideration – A wall-hung model toilet can be mounted at a height that is customized for the user. Install toilet paper dispenser at a comfortable height that is forward of the bowl, and installing a bidet may allow for more privacy and good hygiene for folks who find using toilet paper difficult to use for cleaning.

 alairhomesdecatur
Designed & Built by Renewal Design-Build. RenewalDesignBuild.com
Photography by: Jeff Herr Photography
Inspiration for a mid-century modern l-shaped eat-in kitchen remodel in Atlanta with a single-bowl sink, flat-panel cabinets, light wood cabinets, quartzite countertops, yellow backsplash, glass tile backsplash and stainless steel appliances
Inspiration for a mid-century modern l-shaped eat-in kitchen remodel in Atlanta with a single-bowl sink, flat-panel cabinets, light wood cabinets, quartzite countertops, yellow backsplash, glass tile backsplash and stainless steel appliances

 Delicious Kitchens & Interiors, LLC
Brass pulls and stylish pendants add pizzazz to this classic kitchen.
Photo by Kim Graham
Open concept kitchen - large transitional l-shaped medium tone wood floor open concept kitchen idea in Charleston with a farmhouse sink, beaded inset cabinets, blue cabinets, quartz countertops, white backsplash, subway tile backsplash, stainless steel appliances and an island
Open concept kitchen - large transitional l-shaped medium tone wood floor open concept kitchen idea in Charleston with a farmhouse sink, beaded inset cabinets, blue cabinets, quartz countertops, white backsplash, subway tile backsplash, stainless steel appliances and an island

 Shea Homes Colorado
Sophisticated kitchen with dark cabinets, island and designer pendant lighting in the 5002 model home in Stepping Stone. Interior Design by HRi Design.


 Shea Homes Colorado
Spacious kitchen with plenty of countertop and cabinet space in the 5004 model home in Stepping Stone. Interior Design by HRi Design.
Trendy kitchen photo in Denver
Trendy kitchen photo in Denver

 The Galley Brands
Newly remodeled kitchen. 5 1/2' Undermount Galley Sink with an induction cooktop beside the sink. Cabinets are by UltraCraft.
Kitchen design by: www.kitchendesign.com
Photos by: www.photomementos.com

4