
Search results for "Major projects" in Home Design Ideas

 Cabinet Genies, Inc.
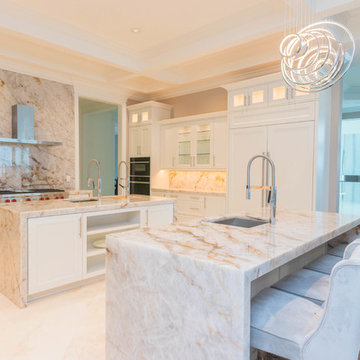
The epitome of style and sophistication stands before you.
This kitchen would be a dream for the majority of us and we are incredibly proud of this design to say the least.
The grand space features a white flat panel door style with quartzite countertops, and mitered waterfall edges on the island. A large stone wall behind the cook top, provides a breathtaking focal point, adding to opulence of the room.
You will also see one of the islands contains The Galley sink workstation. This workstation provides an incredible prep area that will ramp up your chef skills, making you more efficient and more stylish to boot.
Finally, we have incorporated a refrigerator and wall oven that is integrated into the cabinetry creating a flush finish that is easy to clean and even more beautiful to look at.
Again, we are so proud to share this kitchen with our fans, and we hope you enjoy it as much we do! Be on the lookout for the development of this project in the months to come!
Cabinetry - R.D. Henry & Company | Door Style: Cambria | Color: Custom Selection Extra White
Hardware - Top Knobs | M431/M430
Lighting - Task Lighting Corporation
Appliances - Monark Premium Appliance Co
 User
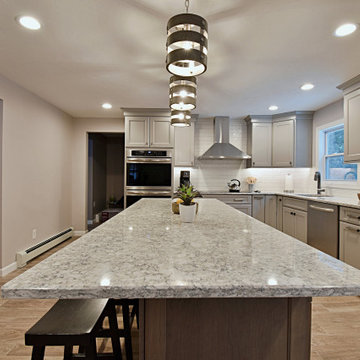
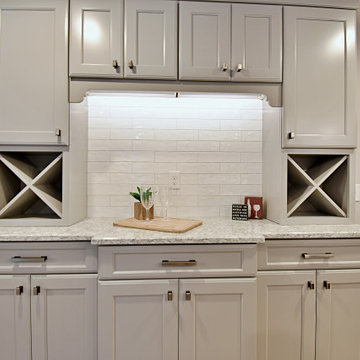
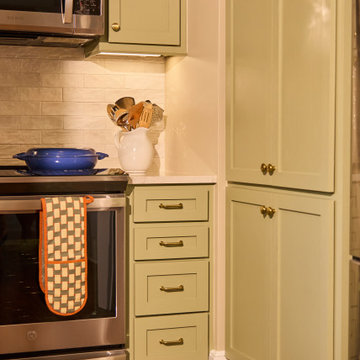
UserFor this project, we moved the bathroom to the other end of the house in order to extend the kitchen and open it up more to the dining area.
Example of a mid-sized transitional l-shaped eat-in kitchen design in Boston with recessed-panel cabinets, gray cabinets, quartz countertops, white backsplash, ceramic backsplash, an island and multicolored countertops
Example of a mid-sized transitional l-shaped eat-in kitchen design in Boston with recessed-panel cabinets, gray cabinets, quartz countertops, white backsplash, ceramic backsplash, an island and multicolored countertops
Find the right local pro for your project
 birdRock Project Studio Inc.
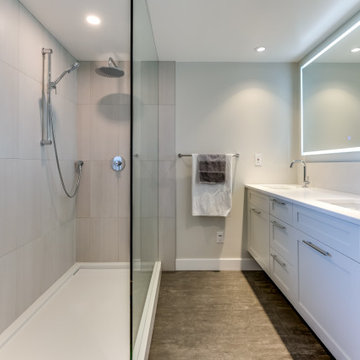
This renovation was a major overhaul. It’s saving grace was enthusiastic new home owners and the gorgeous view of Okanagan Lake.
We were tasked with concept planning for optimizing access, interior & exterior flow, renovation strategy on where best to begin. We the created an ordered implementation sequence which would allow the homeowners to live on one floor while the other was being renovated - and later move to the finished floor and renovate the remaining areas, style planning, millwork planning, interior finish selections, and exterior selections.
Once complete, the home quickly sold for record amount and we look forwards to assisting these happy investors on their next endeavour.
 Cabinet Genies, Inc.
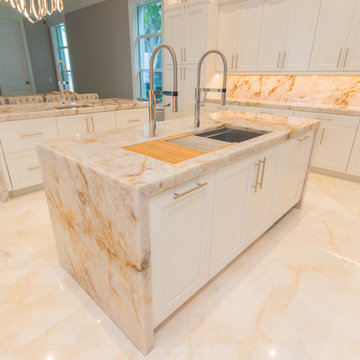
The epitome of style and sophistication stands before you.
This kitchen would be a dream for the majority of us and we are incredibly proud of this design to say the least.
The grand space features a white flat panel door style with quartzite countertops, and mitered waterfall edges on the island. A large stone wall behind the cook top, provides a breathtaking focal point, adding to opulence of the room.
You will also see one of the islands contains The Galley sink workstation. This workstation provides an incredible prep area that will ramp up your chef skills, making you more efficient and more stylish to boot.
Finally, we have incorporated a refrigerator and wall oven that is integrated into the cabinetry creating a flush finish that is easy to clean and even more beautiful to look at.
Again, we are so proud to share this kitchen with our fans, and we hope you enjoy it as much we do! Be on the lookout for the development of this project in the months to come!
Cabinetry - R.D. Henry & Company | Door Style: Cambria | Color: Custom Selection Extra White
Hardware - Top Knobs | M431/M430
Lighting - Task Lighting Corporation
Appliances - Monark Premium Appliance Co
 Moore's Custom Building
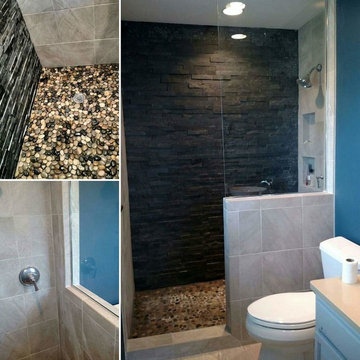
The glass has been installed, and this project is complete. This bathroom has been transformed from a cramped room to a major focal point in the house. The glass wall really opened up the room, while that stack stone is enough to stop anyone in their tracks.
 Bel Air Construction
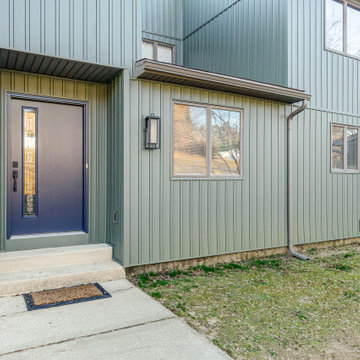
Years of not performing the necessary maintenance on this T1-11 plywood sided contemporary home had left it needing a major facelift. The homeowners wanted all the products used on the project to be made of modern materials that offer low maintenance but also wanted the home to retain its rustic charm.

Sponsored
Columbus, OH
Free consultation for landscape design!

Peabody Landscape Group
Franklin County's Reliable Landscape Design & Contracting
 User
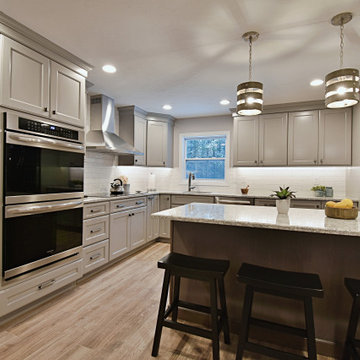
UserFor this project, we moved the bathroom to the other end of the house in order to extend the kitchen and open it up more to the dining area.
Example of a mid-sized transitional l-shaped eat-in kitchen design in Boston with recessed-panel cabinets, gray cabinets, quartz countertops, white backsplash, ceramic backsplash, an island and multicolored countertops
Example of a mid-sized transitional l-shaped eat-in kitchen design in Boston with recessed-panel cabinets, gray cabinets, quartz countertops, white backsplash, ceramic backsplash, an island and multicolored countertops
 Alair Homes Arlington
This is a project we took over and finished after another contractor could not complete it. It involved ripping out almost all of the interior framing and rough-in work from the past contractor. Features Allura woodtone exterior siding with lots of upgraded interior finishes.
 User
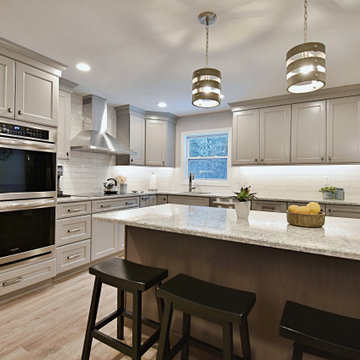
UserFor this project, we moved the bathroom to the other end of the house in order to extend the kitchen and open it up more to the dining area.
Eat-in kitchen - mid-sized transitional l-shaped eat-in kitchen idea in Boston with recessed-panel cabinets, gray cabinets, quartz countertops, white backsplash, ceramic backsplash, an island and multicolored countertops
Eat-in kitchen - mid-sized transitional l-shaped eat-in kitchen idea in Boston with recessed-panel cabinets, gray cabinets, quartz countertops, white backsplash, ceramic backsplash, an island and multicolored countertops
 birdRock Project Studio Inc.

Ever heard some say “It has good bones?” Well, no one had ever said that about this house; it needed a major overhaul - “A TOTAL GUT.”
It’s saving grace was:
1. It’s enthusiastic new homeowners.
2. The expansive and gorgeous views of Okanagan Lake.
We were asked to assist our clients with big-picture-planning for their newest investment property.
Upon initial walk through of the home, it was immediately evident there were many previous ‘bandaid-type’ updates that it had gone through over the years.
This house was in prime need of an overhaul inside and out:
- multiple dropped Ceilings with layers of Plumbing add ons
- wall to wall Carpet
-a tired Bathtub directly inside the Master Bedroom
- a “dreaded” Corner Kitchen Sink
-multiple add ons involving three confusing front entry doors
Discovering what was previously done and the quandary of why these things were done is always so interesting to discover and can be very overwhelming for clients.
A big part of what we love most about Design is helping to propose new ideas to revitalize and improve all that has come before. It is one of the most challenging and rewarding parts of our work.
Our Renovation Strategy began in Layout Design for optimizing Interior & Exterior flow, moving into Concept & Style Planning, Millwork and Finish Selections.
We then created an ordered implementation sequence which would allow the homeowners to live on one floor while the other was being renovated Later they would move to the finished floor and renovate the remaining areas.
Once complete, the home quickly sold and we look forwards to assisting these happy investors on their next endeavour.
 birdRock Project Studio Inc.
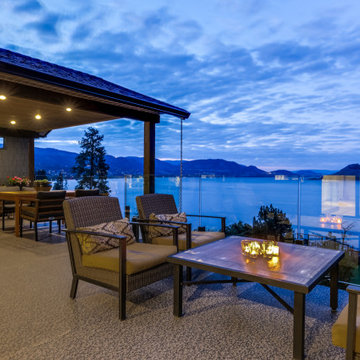
This renovation was a major overhaul. It’s saving grace was enthusiastic new home owners and the gorgeous view of Okanagan Lake.
We were tasked with concept planning for optimizing access, interior & exterior flow, renovation strategy on where best to begin. We the created an ordered implementation sequence which would allow the homeowners to live on one floor while the other was being renovated - and later move to the finished floor and renovate the remaining areas, style planning, millwork planning, interior finish selections, and exterior selections.
Once complete, the home quickly sold for record amount and we look forwards to assisting these happy investors on their next endeavour.
 User
UserFor this project, we moved the bathroom to the other end of the house in order to extend the kitchen and open it up more to the dining area.
Inspiration for a mid-sized transitional l-shaped eat-in kitchen remodel in Boston with recessed-panel cabinets, gray cabinets, quartz countertops, white backsplash, ceramic backsplash, an island and multicolored countertops
Inspiration for a mid-sized transitional l-shaped eat-in kitchen remodel in Boston with recessed-panel cabinets, gray cabinets, quartz countertops, white backsplash, ceramic backsplash, an island and multicolored countertops


 birdRock Project Studio Inc.

Ever heard some say “It has good bones?” Well, no one had ever said that about this house; it needed a major overhaul - “A TOTAL GUT.”
It’s saving grace was:
1. It’s enthusiastic new homeowners.
2. The expansive and gorgeous views of Okanagan Lake.
We were asked to assist our clients with big-picture-planning for their newest investment property.
Upon initial walk through of the home, it was immediately evident there were many previous ‘bandaid-type’ updates that it had gone through over the years.
This house was in prime need of an overhaul inside and out:
- multiple dropped Ceilings with layers of Plumbing add ons
- wall to wall Carpet
-a tired Bathtub directly inside the Master Bedroom
- a “dreaded” Corner Kitchen Sink
-multiple add ons involving three confusing front entry doors
Discovering what was previously done and the quandary of why these things were done is always so interesting to discover and can be very overwhelming for clients.
A big part of what we love most about Design is helping to propose new ideas to revitalize and improve all that has come before. It is one of the most challenging and rewarding parts of our work.
Our Renovation Strategy began in Layout Design for optimizing Interior & Exterior flow, moving into Concept & Style Planning, Millwork and Finish Selections.
We then created an ordered implementation sequence which would allow the homeowners to live on one floor while the other was being renovated Later they would move to the finished floor and renovate the remaining areas.
Once complete, the home quickly sold and we look forwards to assisting these happy investors on their next endeavour.
 Castle Building & Remodeling
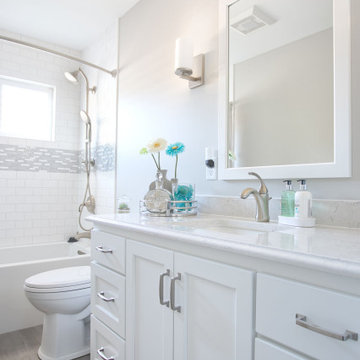
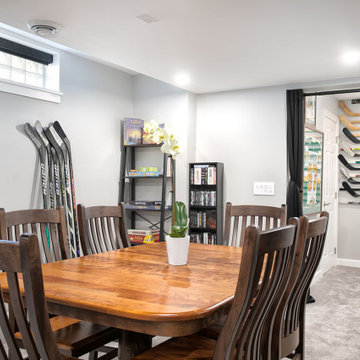
This was a major whole house project that actually lifted the home and installed a new insulated concrete foundation (ICF) then built a front addition and added a full second floor drastically enlarging the size of the home. Re-pouring the basement walls allowed for full 8’ ceiling height. The basement remodel included a full bath, family room with gas fireplace and stone facade, walnut wetbar, and a utility room with laundry. Once the house was set down on the new foundation a new front addition with open porch, stone facade, and foyer with open stairway was added to the home. A new 2nd floor with master suite, full laundry, 2 bedrooms, guest bath and open loft area was also added. Main level remodel included a new gas fireplace in front living room, closing existing side entry and converting the rear bedroom to a pantry and mudroom with rear entry. New windows were installed throughout the main floor. The entire home was painted.
 Alair Homes Arlington
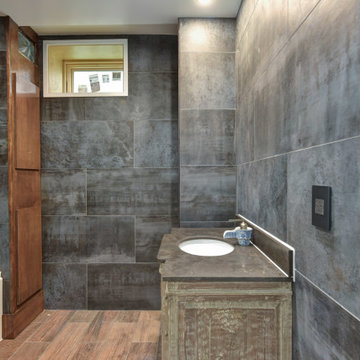
This is a project we took over and finished after another contractor could not complete it. It involved ripping out almost all of the interior framing and rough-in work from the past contractor. Features Allura woodtone exterior siding with lots of upgraded interior finishes.


 Castle Building & Remodeling
This was a major whole house project that actually lifted the home and installed a new insulated concrete foundation (ICF) then built a front addition and added a full second floor drastically enlarging the size of the home. Re-pouring the basement walls allowed for full 8’ ceiling height. The basement remodel included a full bath, family room with gas fireplace and stone facade, walnut wetbar, and a utility room with laundry. Once the house was set down on the new foundation a new front addition with open porch, stone facade, and foyer with open stairway was added to the home. A new 2nd floor with master suite, full laundry, 2 bedrooms, guest bath and open loft area was also added. Main level remodel included a new gas fireplace in front living room, closing existing side entry and converting the rear bedroom to a pantry and mudroom with rear entry. New windows were installed throughout the main floor. The entire home was painted.
 birdRock Project Studio Inc.
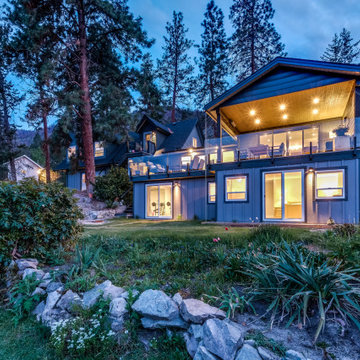
This renovation was a major overhaul. It’s saving grace was enthusiastic new home owners and the gorgeous view of Okanagan Lake.
We were tasked with concept planning for optimizing access, interior & exterior flow, renovation strategy on where best to begin. We the created an ordered implementation sequence which would allow the homeowners to live on one floor while the other was being renovated - and later move to the finished floor and renovate the remaining areas, style planning, millwork planning, interior finish selections, and exterior selections.
Once complete, the home quickly sold for record amount and we look forwards to assisting these happy investors on their next endeavour.
 Cabinet Genies, Inc.
The epitome of style and sophistication stands before you.
This kitchen would be a dream for the majority of us and we are incredibly proud of this design to say the least.
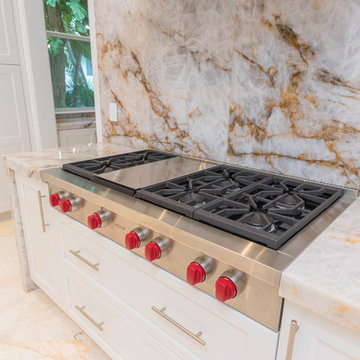
The grand space features a white flat panel door style with quartzite countertops, and mitered waterfall edges on the island. A large stone wall behind the cook top, provides a breathtaking focal point, adding to opulence of the room.
You will also see one of the islands contains The Galley sink workstation. This workstation provides an incredible prep area that will ramp up your chef skills, making you more efficient and more stylish to boot.
Finally, we have incorporated a refrigerator and wall oven that is integrated into the cabinetry creating a flush finish that is easy to clean and even more beautiful to look at.
Again, we are so proud to share this kitchen with our fans, and we hope you enjoy it as much we do! Be on the lookout for the development of this project in the months to come!
Cabinetry - R.D. Henry & Company | Door Style: Cambria | Color: Custom Selection Extra White
Hardware - Top Knobs | M431/M430
Lighting - Task Lighting Corporation
Appliances - Monark Premium Appliance Co
81