
Search results for "Major retailers" in Home Design Ideas

 Ollin Stone
Our terrazzo is the perfect solution for an endless array of projects, from the retail outlets of major fashion houses to prestigious business offices around the world, as well as for the exterior cladding for entire buildings. Constant investment in technology throughout the production process ensures certified high standards of quality, and our high level of production capacity.
 Ollin Stone
Our terrazzo is a favorite of architects and architectural design firms. We like to think of marble agglomerate as a modern Venetian terrazzo that, thanks to its great style and performance, is the perfect solution for an endless array of projects, from the retail outlets of major fashion houses to prestigious business offices around the world, as well as for the exterior cladding for entire buildings.
 Ollin Stone
Toranomon Hills Business Tower Tokio, Japan Design and function were the operative words for the interior of the Toranomon Hills Business Tower, a 36-story, 185-meter-tall structure in Tokyo offering ample office space, as well as retail shops and restaurants. The designers chose a fully custom-designed version of Agglotech’s marble aggregate flooring for this major project.
Find the right local pro for your project
 Patrick Berrios Designs
BRUCE GLASS

Large elegant men's multicolored floor dressing room photo in Houston with glass-front cabinets and dark wood cabinets
Large elegant men's multicolored floor dressing room photo in Houston with glass-front cabinets and dark wood cabinets
 KBF by Audi Contractors
Renee Alexander

Mid-sized transitional 3/4 multicolored tile and porcelain tile porcelain tile and brown floor corner shower photo in DC Metro with recessed-panel cabinets, beige cabinets, a two-piece toilet, beige walls, an undermount sink, quartz countertops and white countertops
Mid-sized transitional 3/4 multicolored tile and porcelain tile porcelain tile and brown floor corner shower photo in DC Metro with recessed-panel cabinets, beige cabinets, a two-piece toilet, beige walls, an undermount sink, quartz countertops and white countertops
 New England Design & Construction
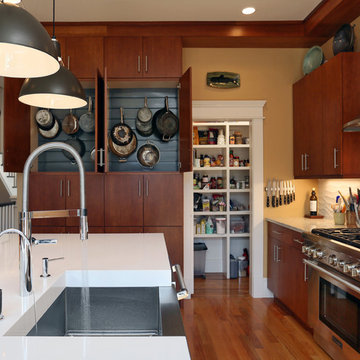
In this major kitchen remodel, we switched the locations of a half bath and a kitchen pantry, and gave an outdated and poorly laid out kitchen a total upgrade, including creating a better work triangle for people who actually cook in their kitchens. A spare, modern aesthetic was used with warm wood tones to offset the white counters.
The pot storage actually uses a retail display on the interior of the cabinet to hang pots and pans.
Photos by Jay Groccia at OnSite Studios
 Egue y Seta

Walk-in closet - large industrial gender-neutral black floor walk-in closet idea in Madrid with open cabinets and gray cabinets


 Karry Home Solutions
Spin Design Solutions
Uniboard Urban Mahogany melamine

Home design - mid-sized modern gender-neutral medium tone wood floor home design idea in Toronto with medium tone wood cabinets
Home design - mid-sized modern gender-neutral medium tone wood floor home design idea in Toronto with medium tone wood cabinets
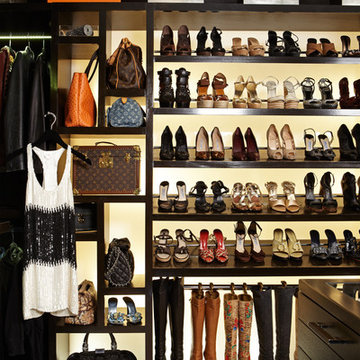
 Lisa Adams, LA Closet Design
Douglas Hill
Inspiration for a contemporary closet remodel in Los Angeles
Inspiration for a contemporary closet remodel in Los Angeles


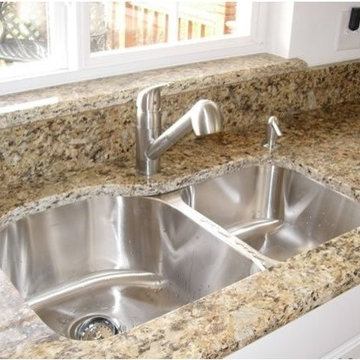
 BuilderOutletUsa
Granite Counter Top $25 / Sqf New York New Jersey
Builderoutletusa: Nobody Does it Better!
We have so many excellent Google reviews for a reason!
Want to remodel but on a budget? That's ok! We'll give you wholesale pricing & we're typically up to 40% off Big Box Store Pricing! Stop by our Garfield showroom today and let us design the kitchen of your dreams. Save $$$$
How can we do this? The power of selling online!! We sell more kitchens than any other local NJ Cabinet Stores because we keep our costs low, and we pass the savings on to you.
We do this for the SAME LAYOUT using the SAME CABINETS from the SAME MANUFACTURER.
NO CABINET RETAILER IN NJ BEATS OUR PRICES ON 21st Century Cabinetry, Adornus Cabinetry, CNC Kitchen Cabinets, Coline Cabinetry, Cubitac Cabinets, Fabuwood Cabinets, Forevermark Cabinetry, J K Kitchen Cabinetry, JWQ Cabinetry, Majestic Cabinetry, Major Cabinets, River Run Cabinetry, Sunco Cabinets, Wolf Kitchen Cabinetry, World Cabinetry , MRTA Kitchen Cabinets, RTA Kitchen Cabinets
Nobody beats our Prices, Quality or Service!!!


 Western Design International
Chandler Photography

Wine cellar - rustic wine cellar idea with display racks
Wine cellar - rustic wine cellar idea with display racks

 Kathleen Jacobson, The Couture Closet
Photography by Stephen Karlisch

Large elegant gender-neutral carpeted walk-in closet photo in Dallas with gray cabinets and glass-front cabinets
Large elegant gender-neutral carpeted walk-in closet photo in Dallas with gray cabinets and glass-front cabinets
 California Closets, Santa Barbara

Virtuoso Walk-In Closet with Celsius Bronze Sliding Door
Large trendy men's carpeted walk-in closet photo in Santa Barbara with open cabinets and black cabinets
Large trendy men's carpeted walk-in closet photo in Santa Barbara with open cabinets and black cabinets

 Shuler Architecture
In the summer of 2012 we embarked on a remodel of our 1912 Craftsman. We wanted to redo the kitchen and the upper floor which contained the master bedroom, bathroom, guest room and office. We interviewed approximately 5 other architects prior to finding Mark. We knew right away he was the right person for the job. He was patient, thorough and we could tell he truly loved our home and wanted to work with us to make it even better. His vast experience showed through during the interview process which validated his portfolio.
Mark truly became a trusted advisor who would guide us through this remodel process from beginning to end. His planning was precise and he came by many times to re-measure to get every detail accounted for. He was patient and helpful as we made decisions and then changed our minds! He was with us every week of the 10 weeks of the remodel. He attended each weekly meeting with the General Contractor and was at the house numerous other times guiding and really looking out for our best interests. I came to trust him enough to ask his opinion on almost everything from layout to colors and decorating tips! He consistently threw out ideas....many of which we took.
Additionally Mark was a tremendous help in referring us to contractors, designers, and retailers to help us along the way. I am ecstatic over the results of the remodel. The kitchen and bath are truly beautiful and full of modern conveniences while maintaining the integrity of the 1912 structure. We were right about our decision to hire Mark and we wholehearted recommend him as an outstanding architect, and more!!


 Corynne Pless
Photo: Corynne Pless Photography © 2014 Houzz

Example of an eclectic closet design in New York
Example of an eclectic closet design in New York
 Shuler Architecture
In the summer of 2012 we embarked on a remodel of our 1912 Craftsman. We wanted to redo the kitchen and the upper floor which contained the master bedroom, bathroom, guest room and office. We interviewed approximately 5 other architects prior to finding Mark. We knew right away he was the right person for the job. He was patient, thorough and we could tell he truly loved our home and wanted to work with us to make it even better. His vast experience showed through during the interview process which validated his portfolio.
Mark truly became a trusted advisor who would guide us through this remodel process from beginning to end. His planning was precise and he came by many times to re-measure to get every detail accounted for. He was patient and helpful as we made decisions and then changed our minds! He was with us every week of the 10 weeks of the remodel. He attended each weekly meeting with the General Contractor and was at the house numerous other times guiding and really looking out for our best interests. I came to trust him enough to ask his opinion on almost everything from layout to colors and decorating tips! He consistently threw out ideas....many of which we took.
Additionally Mark was a tremendous help in referring us to contractors, designers, and retailers to help us along the way. I am ecstatic over the results of the remodel. The kitchen and bath are truly beautiful and full of modern conveniences while maintaining the integrity of the 1912 structure. We were right about our decision to hire Mark and we wholehearted recommend him as an outstanding architect, and more!!
 Wendy Scott Closet Design
Scott Janelli Photography, Bridgewater NJ
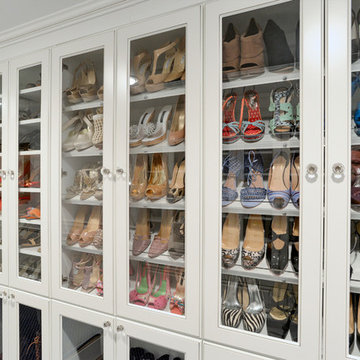
Example of a classic closet design in New York
Example of a classic closet design in New York
5