
Search results for "Majority" in Home Design Ideas
 alairhomesdecatur
Designed & Built by Renewal Design-Build. RenewalDesignBuild.com
Photography by: Jeff Herr Photography
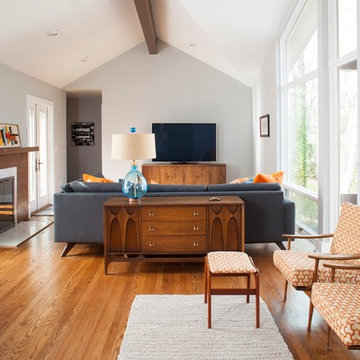
Inspiration for a 1950s living room remodel in Atlanta
Inspiration for a 1950s living room remodel in Atlanta

 Vintage Design, LLC
Elegant men's dark wood floor walk-in closet photo in Charleston with open cabinets and dark wood cabinets

 User
UserRenovation in Mill Valley, Marin. Photos: Jeff Zaruba. Bedroom.
Bedroom - country carpeted bedroom idea in San Francisco with gray walls
Bedroom - country carpeted bedroom idea in San Francisco with gray walls
Find the right local pro for your project
 Innovative Craftsmanship
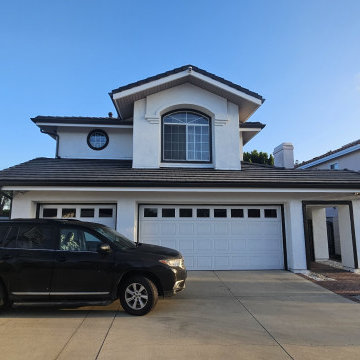
This major remodel included updating a 1980's home to today's modern aesthetics inside and out. With today's modern styles, black and white has become increasingly popular and the tract housing color(s) of auburn, tan, and beige are severely outdated; to say the least. Therefore, we gave this home a fresh look, feel, and even added some additional outdoor functionality with the balcony. This project is still ongoing (as of February 2025) and soon we'll begin on the other backyard, front yard, and interior elements that are being designed and funded now. This design was created in-house by ICINC in collaboration with the client's selections. We have a projected completion date of 2026.



 Amarant Design and Build Center
Open concept kitchen - large traditional u-shaped travertine floor open concept kitchen idea in San Francisco with a farmhouse sink, raised-panel cabinets, beige cabinets, granite countertops, white backsplash, porcelain backsplash, stainless steel appliances and an island



 Evolution Home Design Inc.
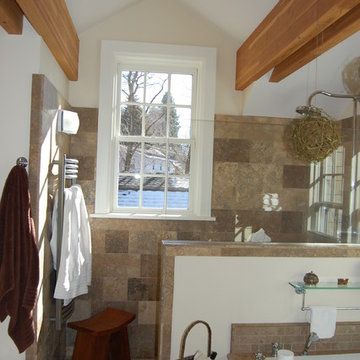
Example of a large classic master brown tile and stone tile ceramic tile drop-in bathtub design with white walls

 ANX / Aaron Neubert Architects
Brian Thomas Jones
Inspiration for a contemporary backyard stone patio remodel in Los Angeles with a fire pit and no cover
Inspiration for a contemporary backyard stone patio remodel in Los Angeles with a fire pit and no cover
 Sarah Natsumi Moore
Sarah Natsumi Moore
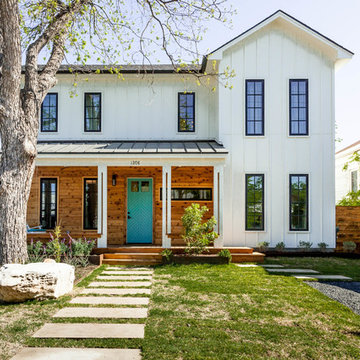
Inspiration for a mid-sized cottage two-story wood gable roof remodel in Austin
Inspiration for a mid-sized cottage two-story wood gable roof remodel in Austin

 AKJ Architects LLC
Exterior View of Carriage House.
Benjamin Benschneider
Garage - traditional detached three-car garage idea in Seattle
Garage - traditional detached three-car garage idea in Seattle
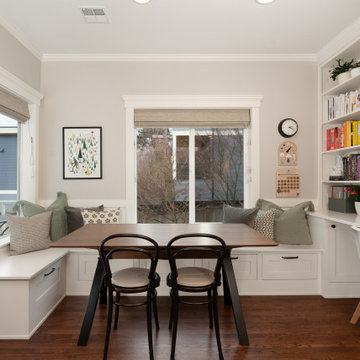
 Harjo Construction
Built-in breakfast nook and office space attached to the kitchen, with matching cabinetry. Added storage in the bench seating. The backsplash above the desk is the same tile used in the adjacent kitchen, creating even more cohesion in the room. This was part of a major remodel completed by Harjo Construction in the Broadview neighborhood of Seattle.

 Timeless Photojournalism
Photography by Timeless Photojournalism (www.timelessphotojournalism.com)
Dining room - contemporary dark wood floor dining room idea in Raleigh with purple walls
Dining room - contemporary dark wood floor dining room idea in Raleigh with purple walls

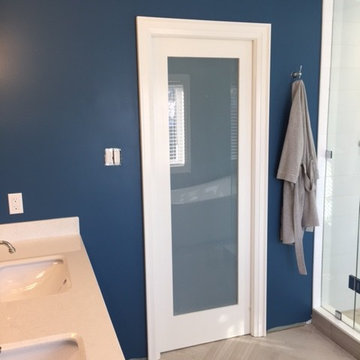
 M & D Buildings
Major 4 pcs master bathroom renovation - After
Large minimalist master white tile ceramic tile and beige floor freestanding bathtub photo in Toronto with white cabinets, a two-piece toilet, blue walls, an undermount sink, quartzite countertops and a hinged shower door
Large minimalist master white tile ceramic tile and beige floor freestanding bathtub photo in Toronto with white cabinets, a two-piece toilet, blue walls, an undermount sink, quartzite countertops and a hinged shower door
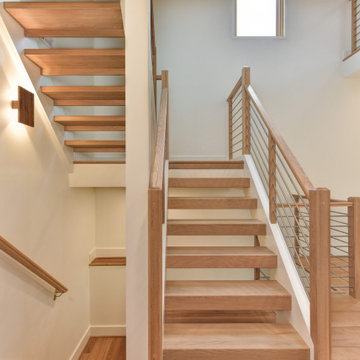
 Alair Homes Arlington
This is a project we took over and finished after another contractor could not complete it. It involved ripping out almost all of the interior framing and rough-in work from the past contractor. Features Allura woodtone exterior siding with lots of upgraded interior finishes.
 Portland Development Group Investments
Jason Walchli
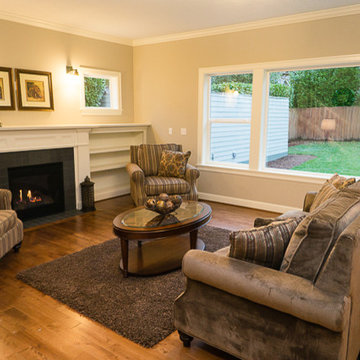
Large elegant open concept medium tone wood floor living room photo in Portland with beige walls, a wall-mounted tv, a standard fireplace and a tile fireplace
Large elegant open concept medium tone wood floor living room photo in Portland with beige walls, a wall-mounted tv, a standard fireplace and a tile fireplace
 Harjo Construction
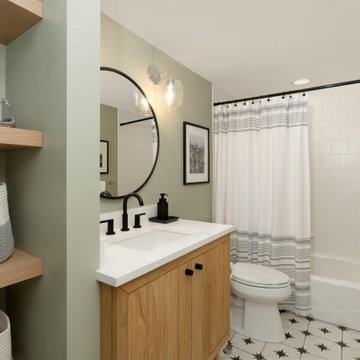
This basement bathroom got a major facelift and updated storage that better aligned with the family's needs. This was part of a major remodel completed by Harjo Construction in the Broadview neighborhood of Seattle.

 KohlMark Architects and Builders
The design of this home was driven by the owners’ desire for a three-bedroom waterfront home that showcased the spectacular views and park-like setting. As nature lovers, they wanted their home to be organic, minimize any environmental impact on the sensitive site and embrace nature.
This unique home is sited on a high ridge with a 45° slope to the water on the right and a deep ravine on the left. The five-acre site is completely wooded and tree preservation was a major emphasis. Very few trees were removed and special care was taken to protect the trees and environment throughout the project. To further minimize disturbance, grades were not changed and the home was designed to take full advantage of the site’s natural topography. Oak from the home site was re-purposed for the mantle, powder room counter and select furniture.
The visually powerful twin pavilions were born from the need for level ground and parking on an otherwise challenging site. Fill dirt excavated from the main home provided the foundation. All structures are anchored with a natural stone base and exterior materials include timber framing, fir ceilings, shingle siding, a partial metal roof and corten steel walls. Stone, wood, metal and glass transition the exterior to the interior and large wood windows flood the home with light and showcase the setting. Interior finishes include reclaimed heart pine floors, Douglas fir trim, dry-stacked stone, rustic cherry cabinets and soapstone counters.
Exterior spaces include a timber-framed porch, stone patio with fire pit and commanding views of the Occoquan reservoir. A second porch overlooks the ravine and a breezeway connects the garage to the home.
Numerous energy-saving features have been incorporated, including LED lighting, on-demand gas water heating and special insulation. Smart technology helps manage and control the entire house.
Greg Hadley Photography
 Upside Development

Eat-in kitchen - mid-sized contemporary single-wall light wood floor and beige floor eat-in kitchen idea in Toronto with a double-bowl sink, an island, flat-panel cabinets, light wood cabinets, quartzite countertops and paneled appliances
 Frankel Design Build
Connie Anderson Photography

Elegant marble floor walk-in closet photo in Houston with glass-front cabinets, beige cabinets and beige walls
Elegant marble floor walk-in closet photo in Houston with glass-front cabinets, beige cabinets and beige walls
29