
Search results for "Majority" in Home Design Ideas



Find the right local pro for your project

 Alair Homes South Tampa
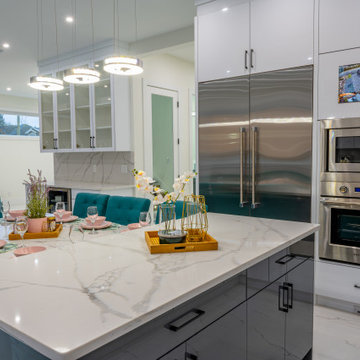
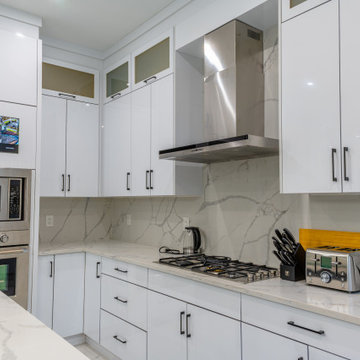
This post flood damage major renovation features an open concept main floor, complete with a modern, gourmet kitchen. The kitchen location was moved to optimize the functionality of the living and dining space.
 Alair Homes South Tampa
This post flood damage major renovation features an open concept main floor, complete with a modern, gourmet kitchen. The kitchen location was moved to optimize the functionality of the living and dining space.

 Charter Lake Properties
Transitional built-in desk dark wood floor and brown floor study room photo in Dallas with white walls


 Major Mulch Installations
Our Stylish Red Mulch is a very elegant red colored mulch that is sure to accent your existing landscape.
Major Mulch Installations, Inc.

 StoneWorks, Inc.
Master bath. Vanity wall – natural stone, mosaic, Sutra Black, mini Bamboo with honed finish to bring color and detail forward, horizontally installed.
Caesarstone countertop is pure white quartz, 3CM with 2 ½ mitered laminated built up edge.
Drop-in rectangular trough sink with his and her faucets.
Cantilevered cabinets.
Floor – same as shower, 12 x 24 rectified gray porcelain tile, stacked install, parallel with vanity. Absolutely stunning.

 Structerra, Inc.
Tahoe Real Estate Photography
Example of a mid-sized mountain style brown three-story wood exterior home design in San Francisco
Example of a mid-sized mountain style brown three-story wood exterior home design in San Francisco



 Major Mulch Installations
Our Superior Gold Mulch gives a very rich and stately look that is certain to highlight the beauty of your landscape.
Major Mulch Installations, Inc.

 Alair Homes Arlington
This is a project we took over and finished after another contractor could not complete it. It involved ripping out almost all of the interior framing and rough-in work from the past contractor. Features Allura woodtone exterior siding with lots of upgraded interior finishes.

 Alair Homes Surrey
A major renovation of this mid-century family home. Re-finished vaulted ceilings, wood floors throughout, and high-end finishes have completely transformed this space into a modern oasis for the clients.
 Alair Homes South Tampa
This post flood damage major renovation features an open concept main floor, complete with a modern, gourmet kitchen. The kitchen location was moved to optimize the functionality of the living and dining space.
 Alair Homes South Tampa
This post flood damage major renovation features an open concept main floor, complete with a modern, gourmet kitchen. The kitchen location was moved to optimize the functionality of the living and dining space.
 Alair Homes South Tampa
This post flood damage major renovation features an open concept main floor, complete with a modern, gourmet kitchen. The kitchen location was moved to optimize the functionality of the living and dining space.


54