
Search results for "Majority" in Home Design Ideas


Find the right local pro for your project

 European Cabinets & Design Studios
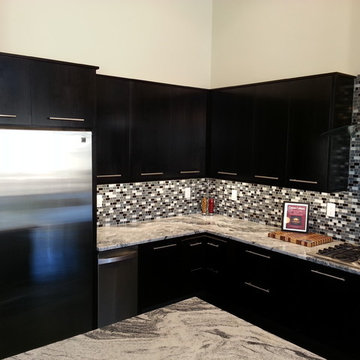
This beautiful Palo Alto kitchen was part of a major home remodeling project. Custom-made cabinets by Aran Cucine: Base cabinets from the Penelope collection with ash larch finish; Pantry from the Doga collection in white glossy; Wall cabinets in white glass with integrated lights.
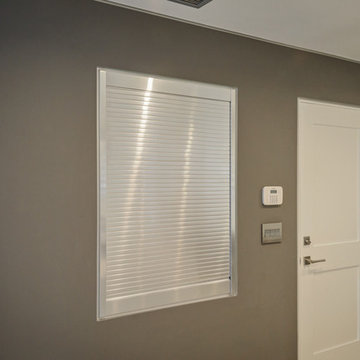
This kitchen features an integrated bar cabinet with roll-up shutter and kitchen chairs made in Italy by Infinity. Caesarstone quartz countertop in Blizzard. Sink and faucet by Blanco. Laminate by Skema (Italy). Liebherr refridgerator. FuturoFuturo range hood. Ovens, integrated dishwasher, and induction cooktop by Miele.



 F. M. Construction Ltd
Master bedroom
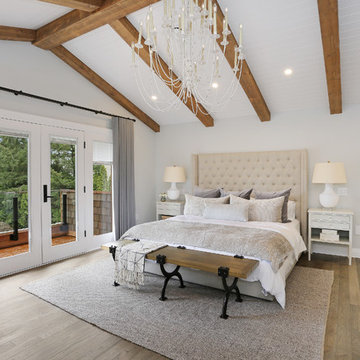
Example of a large trendy master light wood floor and brown floor bedroom design in Vancouver with gray walls and no fireplace
Example of a large trendy master light wood floor and brown floor bedroom design in Vancouver with gray walls and no fireplace
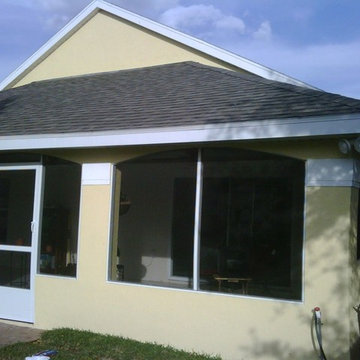
 Major League Aluminum, Inc.
Large two story pool enclosure. Built for customer while he was winning the 2014 Super Bowl XLVIII
Example of a large trendy concrete floor sunroom design in Orlando with a standard ceiling
Example of a large trendy concrete floor sunroom design in Orlando with a standard ceiling
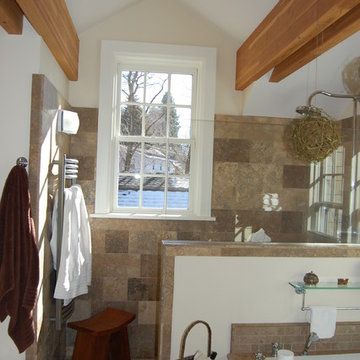
 Evolution Home Design Inc.
Example of a large classic master brown tile and stone tile ceramic tile bathroom design in Other with white walls
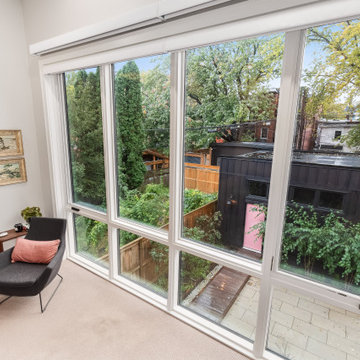

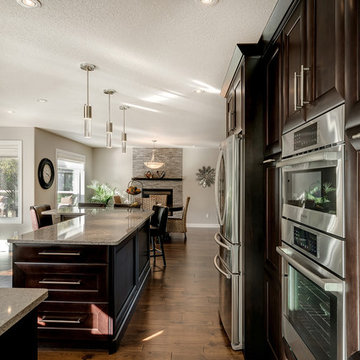
 Alair Homes Edmonton
This major renovation included an addition, adding 230 square feet with a large new great room, and tied the home together by evening out the floor level in a sunken living room and office. The main floor space was updated with new finishes and all new windows and doors, including a totally remodeled kitchen, laundry room, and bathroom.
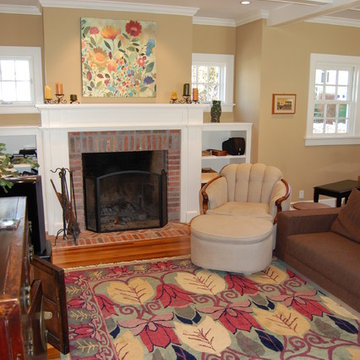 Evolution Home Design Inc.
Example of a large classic formal and open concept medium tone wood floor living room design in Austin with beige walls, a standard fireplace and a brick fireplace

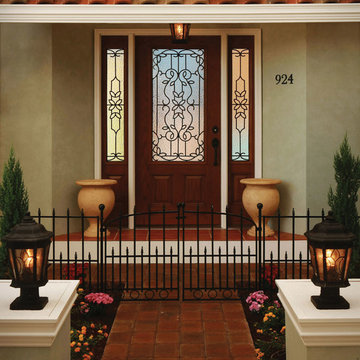
 F. M. Construction Ltd
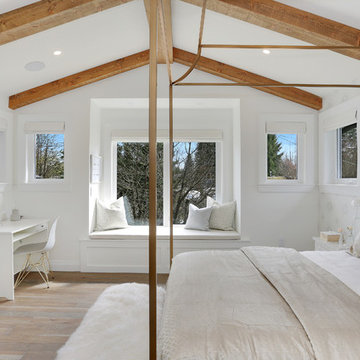
girls room
Large trendy guest medium tone wood floor and brown floor bedroom photo in Vancouver with white walls and no fireplace
Large trendy guest medium tone wood floor and brown floor bedroom photo in Vancouver with white walls and no fireplace
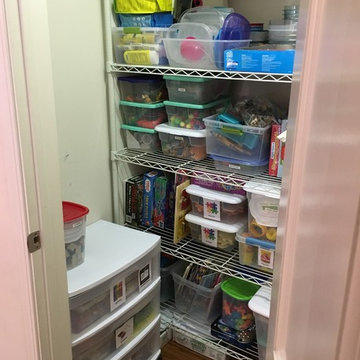

 Alair Homes Arlington
The original home was 1752 square feet. With the major renovation, we added a total of 1669 to the house. A new traditional style kitchen, light wood floors, and high-end finishes have completely transformed this family home.
 User
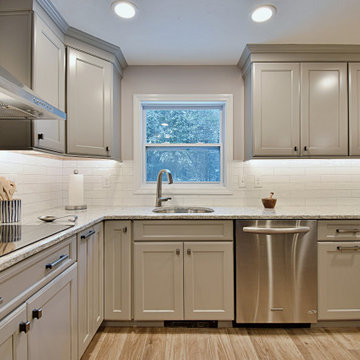
UserFor this project, we moved the bathroom to the other end of the house in order to extend the kitchen and open it up more to the dining area.
Inspiration for a mid-sized transitional l-shaped eat-in kitchen remodel in Boston with recessed-panel cabinets, gray cabinets, quartz countertops, white backsplash, ceramic backsplash, an island and multicolored countertops
Inspiration for a mid-sized transitional l-shaped eat-in kitchen remodel in Boston with recessed-panel cabinets, gray cabinets, quartz countertops, white backsplash, ceramic backsplash, an island and multicolored countertops
 J&C CONTRACTORS, LLC
GREEN LAKE - FULL INTERIOR REBUILD & ADDITION
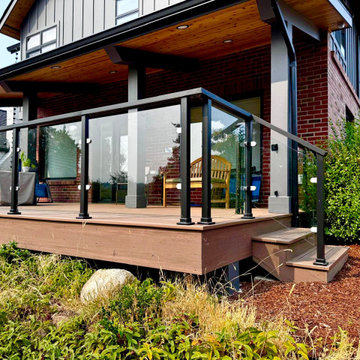
This is the final exterior result for this remodel/addition project.
Deck - deck idea in Seattle
Deck - deck idea in Seattle
56