
Search results for "Majority" in Home Design Ideas

Find the right local pro for your project
 Major Homes Ltd.
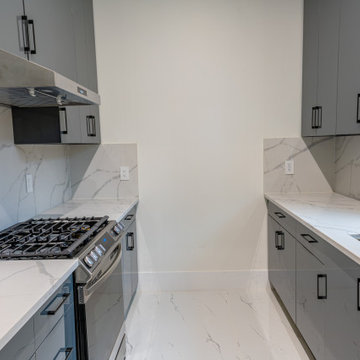
Example of a porcelain tile and white floor kitchen design in Vancouver with a double-bowl sink, quartz countertops, white backsplash and stainless steel appliances
 Major Homes Ltd.

Living room - modern plywood floor and white floor living room idea in Vancouver with white walls and a standard fireplace
 Alair Homes South Tampa
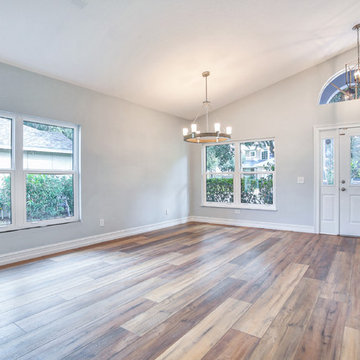
This post flood damage major renovation features an open concept main floor, complete with a modern, gourmet kitchen. The kitchen location was moved to optimize the functionality of the living and dining space.



 Alair Homes Arlington
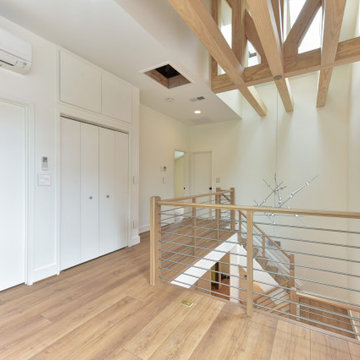
This is a project we took over and finished after another contractor could not complete it. It involved ripping out almost all of the interior framing and rough-in work from the past contractor. Features Allura woodtone exterior siding with lots of upgraded interior finishes.
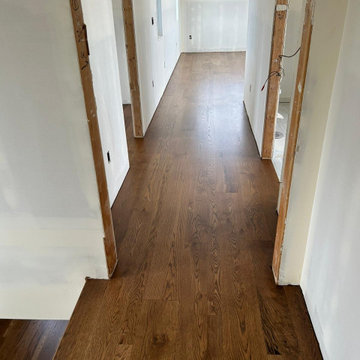

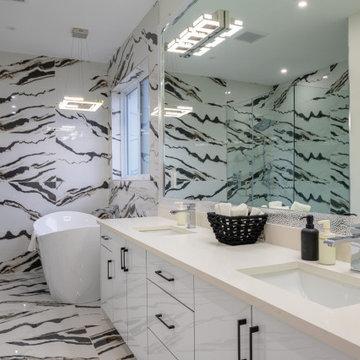 Major Homes Ltd.
Example of a double-sink freestanding bathtub design in Vancouver with flat-panel cabinets, white cabinets, an undermount sink, quartz countertops, beige countertops and a freestanding vanity
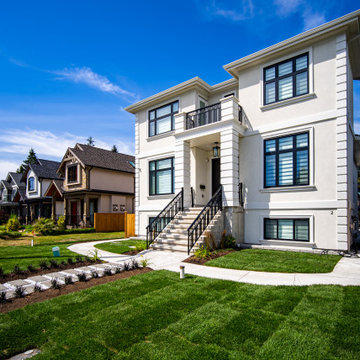 Major Homes Ltd.
Inspiration for a timeless white three-story stucco house exterior remodel in Vancouver with a shingle roof and a black roof
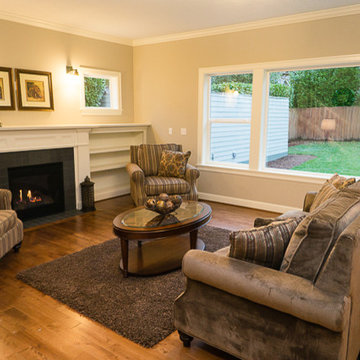
 Portland Development Group Investments
Jason Walchli
Large elegant open concept medium tone wood floor living room photo in Portland with beige walls, a wall-mounted tv, a standard fireplace and a tile fireplace
Large elegant open concept medium tone wood floor living room photo in Portland with beige walls, a wall-mounted tv, a standard fireplace and a tile fireplace


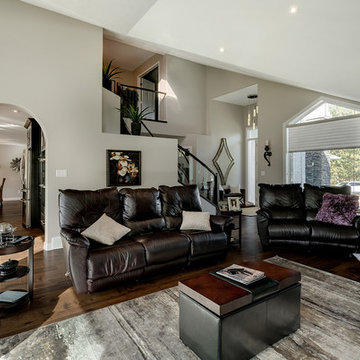
 Alair Homes Edmonton
This major renovation included an addition, adding 230 square feet with a large new great room, and tied the home together by evening out the floor level in a sunken living room and office. The main floor space was updated with new finishes and all new windows and doors, including a totally remodelled kitchen, laundry room, and bathroom.

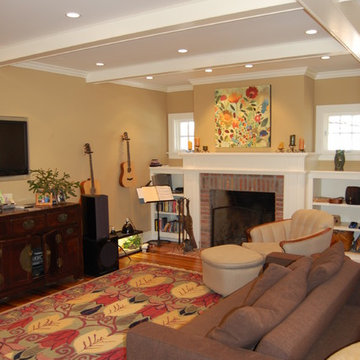
 Evolution Home Design Inc.
Inspiration for a large timeless formal and open concept medium tone wood floor living room remodel in Austin with beige walls, a standard fireplace and a brick fireplace
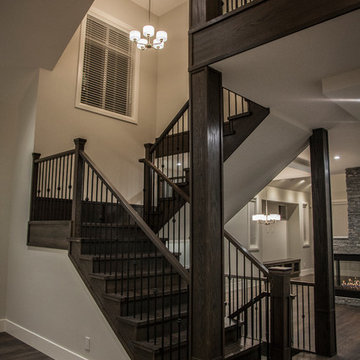
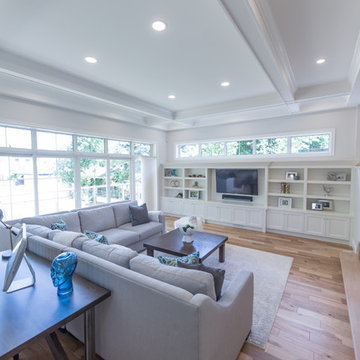
 Alair Homes London
This major renovation of a 1906 Victorian home includes a brand new 459 sqft family room addition, a wrap around cedar deck, a new layout on the main and second floor, and updates throughout all 4 floors which were completely gutted, re-insulated and drywalled. We also replaced all the old cast iron radiators with a high efficiency furnace and A/C, along with new electrical and plumbing.
The kitchen was moved and expanded, and a breakfast nook was added where the old kitchen was. The upstairs layout was also reconfigured, moving the bathrooms for better overall flow and use of space. This made room for a grand master bedroom suite with a new walk in closet as well.
Stand out features are the coffered ceiling in the great room that accents the open kitchen and eating area, leading into the dining room that boasts traditional wainscoting and a huge arched doorway that leads to the sitting room. The traditional touches in the layout and design keep with the old Victorian style in the 1906 existing home.
 Portland Development Group Investments
Jason Walchli
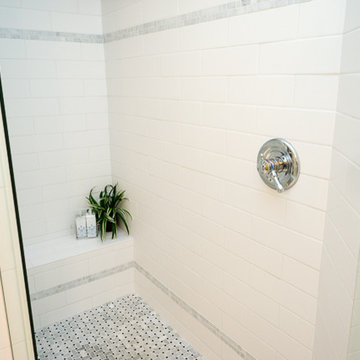
Mid-sized elegant master white tile and subway tile porcelain tile bathroom photo in Portland with recessed-panel cabinets, white cabinets, gray walls, a drop-in sink and marble countertops
Mid-sized elegant master white tile and subway tile porcelain tile bathroom photo in Portland with recessed-panel cabinets, white cabinets, gray walls, a drop-in sink and marble countertops
74