
Search results for "Majority" in Home Design Ideas


Find the right local pro for your project
 Baron's Major Brands
Thermador Instagram
Mid-sized trendy l-shaped light wood floor and brown floor open concept kitchen photo in Boston with raised-panel cabinets, white cabinets, soapstone countertops, multicolored backsplash, matchstick tile backsplash, stainless steel appliances and an island
Mid-sized trendy l-shaped light wood floor and brown floor open concept kitchen photo in Boston with raised-panel cabinets, white cabinets, soapstone countertops, multicolored backsplash, matchstick tile backsplash, stainless steel appliances and an island
 Major Homes Ltd.
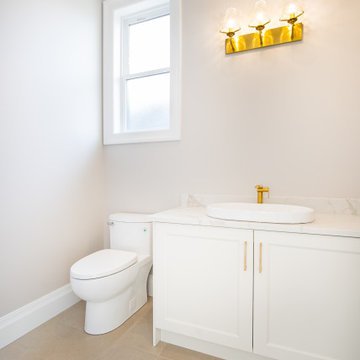
Example of a classic medium tone wood floor powder room design in Vancouver with quartz countertops and white countertops
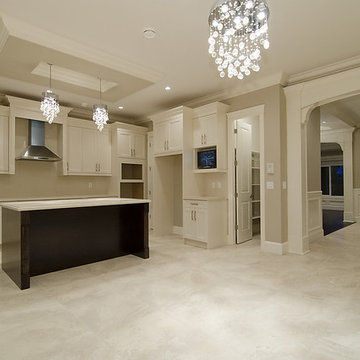
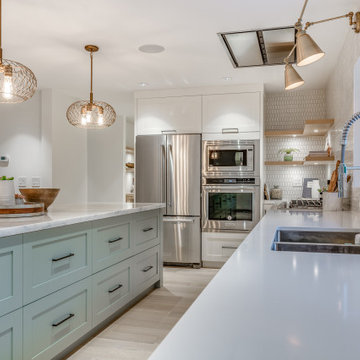




 Baron's Major Brands
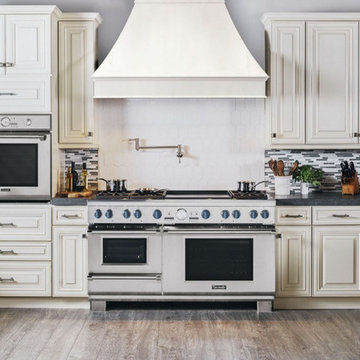
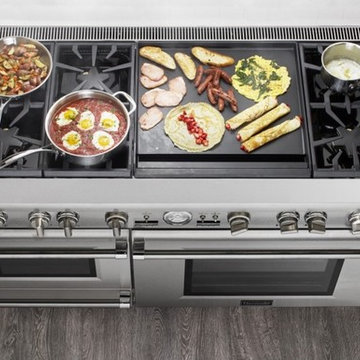
60" Pro Grande Range The Ultimate Culinary Series is here—extraordinary ranges and ventilation units for devout cooks and avid entertainers. Revel in the cutting-edge innovation, personalization and exceptional versatility of our Ultimate Culinary Center and Ultimate Entertainer’s Center. 60-Inch Pro Grand® Ranges and ventilation products available in several configurations.
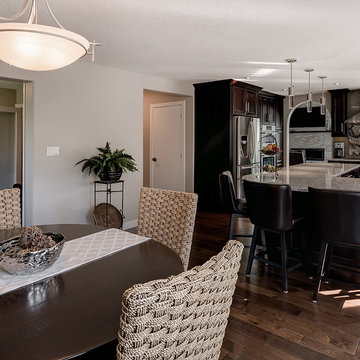
 Alair Homes Edmonton
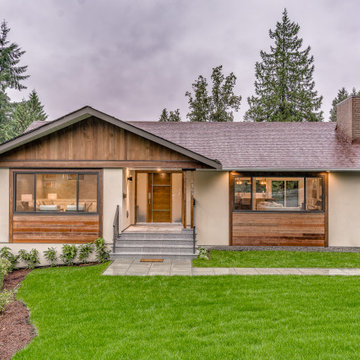
This major renovation included an addition, adding 230 square feet with a large new great room, and tied the home together by evening out the floor level in a sunken living room and office. The main floor space was updated with new finishes and all new windows and doors, including a totally remodelled kitchen, laundry room, and bathroom.

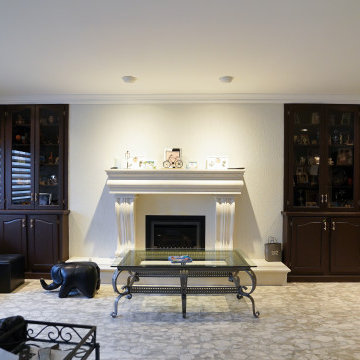
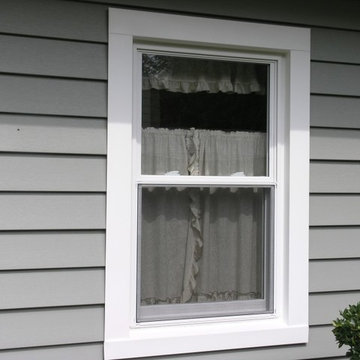
 M & D Buildings
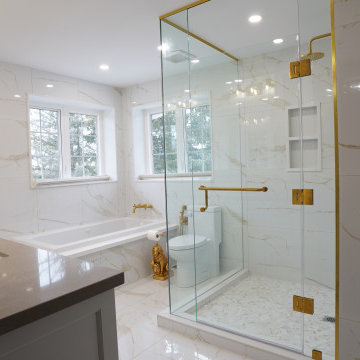
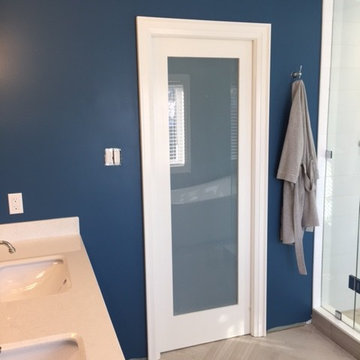
Major 4 pcs master bathroom renovation - After
Large minimalist master white tile ceramic tile and beige floor bathroom photo in Toronto with white cabinets, a two-piece toilet, blue walls, an undermount sink, quartzite countertops and a hinged shower door
Large minimalist master white tile ceramic tile and beige floor bathroom photo in Toronto with white cabinets, a two-piece toilet, blue walls, an undermount sink, quartzite countertops and a hinged shower door


 Classic Kitchens Designs & Renovations Ltd.
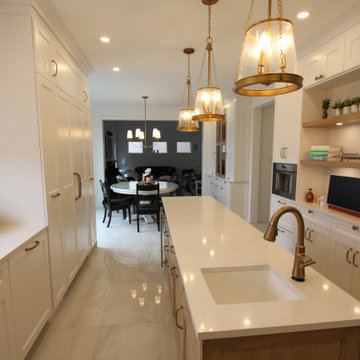
It was time for a major upgrade from an older kitchen in this home to reflect more closely the customers lifestyle. Creature comforts such as a built in coffee maker, new high output icemaker, beverage fridge, prep sink, built in fridge and dishwasher, etc. all figured into the new design. We started by installing new 24 x 48 porcelain floor tiles, followed by new, Benjamin Moore painted, Canadian Manufactured cabinetry. New quartz countertops and backsplash were then added to elevate the clean, minimalistic look. We also used wood accents to create some additional interest in the new space as well as a new display/ storage area beside the table. The end result is a new level of beautiful!
 Harjo Construction
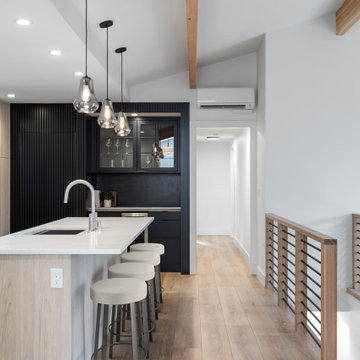
Open modern kitchen with built-in bar and concealed pantry door in this major remodel near Carkeek Park in Seattle completed by Harjo Construction.
Minimalist l-shaped laminate floor and exposed beam open concept kitchen photo in Seattle with an undermount sink, flat-panel cabinets, light wood cabinets, quartz countertops, white backsplash, ceramic backsplash, stainless steel appliances, an island and white countertops
Minimalist l-shaped laminate floor and exposed beam open concept kitchen photo in Seattle with an undermount sink, flat-panel cabinets, light wood cabinets, quartz countertops, white backsplash, ceramic backsplash, stainless steel appliances, an island and white countertops
85