
Search results for "Make up" in Home Design Ideas

 Platt Builders
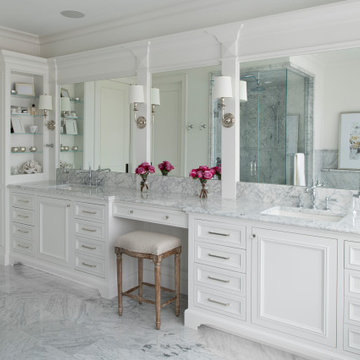
Large transitional master ceramic tile and white tile marble floor and white floor freestanding bathtub photo in Boston with white cabinets, gray walls, an undermount sink, marble countertops, a hinged shower door and white countertops

 Mark Lawton Architecture
Example of a transitional gray tile bathroom design in Boston with an undermount sink, flat-panel cabinets, white cabinets and white walls

Find the right local pro for your project
 Amy Pearson Design
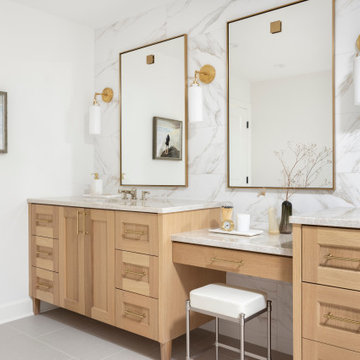
APD was hired to update the kitchen, living room, primary bathroom and bedroom, and laundry room in this suburban townhome. The design brought an aesthetic that incorporated a fresh updated and current take on traditional while remaining timeless and classic. The kitchen layout moved cooking to the exterior wall providing a beautiful range and hood moment. Removing an existing peninsula and re-orienting the island orientation provided a functional floorplan while adding extra storage in the same square footage. A specific design request from the client was bar cabinetry integrated into the stair railing, and we could not be more thrilled with how it came together!
The primary bathroom experienced a major overhaul by relocating both the shower and double vanities and removing an un-used soaker tub. The design added linen storage and seated beauty vanity while expanding the shower to a luxurious size. Dimensional tile at the shower accent wall relates to the dimensional tile at the kitchen backsplash without matching the two spaces to each other while tones of cream, taupe, and warm woods with touches of gray are a cohesive thread throughout.
 In the Deets
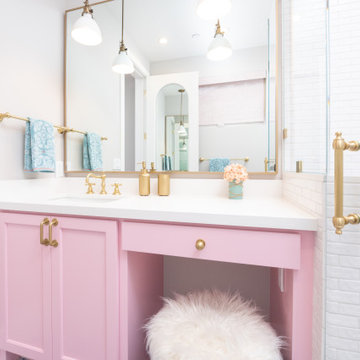
A custom pink vanity and makeup area, fun, blue-pattered tile, a crisp white shower, pops of brass throughout the lighting, fixtures, and accessories make this the perfect kid's bathroom.

 User
Simple Luxury Photography
Corner bathtub - mid-sized traditional kids' white tile and ceramic tile ceramic tile corner bathtub idea in Salt Lake City with an undermount sink, recessed-panel cabinets, white cabinets, solid surface countertops, a two-piece toilet and beige walls
Corner bathtub - mid-sized traditional kids' white tile and ceramic tile ceramic tile corner bathtub idea in Salt Lake City with an undermount sink, recessed-panel cabinets, white cabinets, solid surface countertops, a two-piece toilet and beige walls



 H2D Architecture + Design
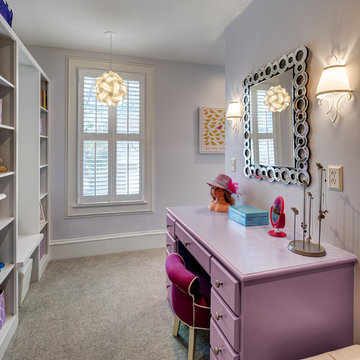
The expansive vanity in this master bathroom includes a double sink, storage, and a make-up area. The wet room at the end of the bathroom is designed with a soaking tub and shower overlooking Lake Washington.
Photo: Image Arts Photography
Design: H2D Architecture + Design
www.h2darchitects.com
Construction: Thomas Jacobson Construction
Interior Design: Gary Henderson Interiors

 Lemongrass Interiors
lemongrass interiors, llc
Mid-sized minimalist bedroom photo in Miami with white walls
Mid-sized minimalist bedroom photo in Miami with white walls

 NEAT Method Santa Barbara
Kitchen pantry - mid-sized transitional kitchen pantry idea in Santa Barbara

 Howells Architecture + Design
David Agnello
Double shower - large contemporary master gray tile and limestone tile limestone floor double shower idea in Portland with flat-panel cabinets, medium tone wood cabinets, gray walls, an integrated sink, limestone countertops and a hinged shower door
Double shower - large contemporary master gray tile and limestone tile limestone floor double shower idea in Portland with flat-panel cabinets, medium tone wood cabinets, gray walls, an integrated sink, limestone countertops and a hinged shower door

 Katz Builders, Inc.
Inspiration for a small modern women's light wood floor and gray floor dressing room remodel with flat-panel cabinets and gray cabinets

Large trendy master white tile ceramic tile corner shower photo in New York with an undermount sink, flat-panel cabinets, white cabinets and white walls

Sponsored
Columbus, OH

Hope Restoration & General Contracting
Columbus Design-Build, Kitchen & Bath Remodeling, Historic Renovations

 Fiorella Design, LLC
joy coakley photography
Example of a large trendy master white tile and marble tile marble floor and white floor freestanding bathtub design in San Francisco with flat-panel cabinets, dark wood cabinets, a one-piece toilet, gray walls, an undermount sink, marble countertops, a hinged shower door and white countertops
Example of a large trendy master white tile and marble tile marble floor and white floor freestanding bathtub design in San Francisco with flat-panel cabinets, dark wood cabinets, a one-piece toilet, gray walls, an undermount sink, marble countertops, a hinged shower door and white countertops


 EAJ.DESIGNS
Inspiration for a bedroom modern girl laminate floor and gray floor kids' bedroom remodel in Los Angeles with white walls

 Studio Steidley
Ripping out the old, dated tub made room for a walk-in shower that will remain practical as the client gets older. The back splash wall tile provides a stunning focal point as you enter the Master Bath. Keeping finishes light and neutral helps this small room to feel more spacious and open.

Sponsored
Sunbury, OH

J.Holderby - Renovations
Franklin County's Leading General Contractors - 2X Best of Houzz!

 Element Home Builders
Inspiration for a large coastal master marble tile marble floor and white floor freestanding bathtub remodel in Orlando with recessed-panel cabinets, gray cabinets, a one-piece toilet, gray walls, an undermount sink, marble countertops, a hinged shower door and white countertops

 House of Cline Design
Luxurious Master Walk In Closet
Large trendy gender-neutral dark wood floor walk-in closet photo in New York with white cabinets
Large trendy gender-neutral dark wood floor walk-in closet photo in New York with white cabinets


164