
Search results for "Make up" in Home Design Ideas

 Anne Rae Design
Found Creative Studios
Corner shower - large transitional master white tile and ceramic tile porcelain tile corner shower idea in San Diego with an undermount sink, recessed-panel cabinets, white cabinets, marble countertops and white walls
Corner shower - large transitional master white tile and ceramic tile porcelain tile corner shower idea in San Diego with an undermount sink, recessed-panel cabinets, white cabinets, marble countertops and white walls

 Audubon Curtain Studios
Bedroom and mid-sized transitional girl carpeted and beige floor kids' bedroom photo in Cincinnati with pink walls


Find the right local pro for your project

 J.W. Neathery Custom Home Craftsman
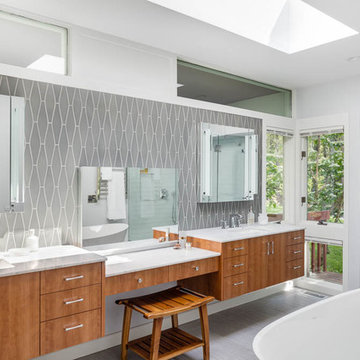
Separate Makeup Vanity
Inspiration for a porcelain tile double shower remodel in Houston with medium tone wood cabinets and granite countertops
Inspiration for a porcelain tile double shower remodel in Houston with medium tone wood cabinets and granite countertops

Freestanding bathtub - large transitional master porcelain tile, double-sink and wallpaper freestanding bathtub idea with beaded inset cabinets, distressed cabinets, beige walls, a vessel sink, beige countertops and a built-in vanity
 CG&S Design-Build
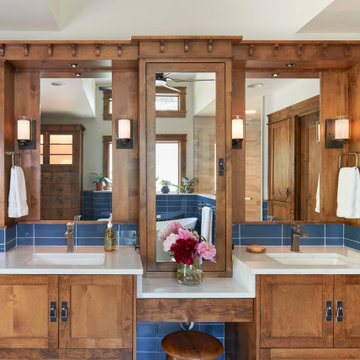
Bathroom - mid-sized transitional master blue tile double-sink bathroom idea in Austin with recessed-panel cabinets, dark wood cabinets, an undermount sink, white countertops and a built-in vanity


Sponsored
Sunbury, OH

J.Holderby - Renovations
Franklin County's Leading General Contractors - 2X Best of Houzz!


 Twist Tours Real Estate and Portfolio Marketing
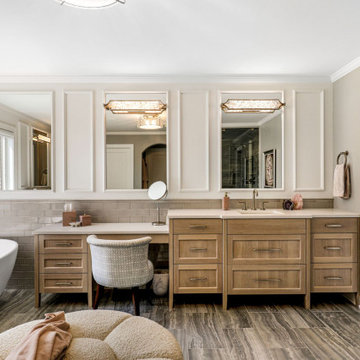
Trendy master gray tile light wood floor and beige floor freestanding bathtub photo in Austin with flat-panel cabinets, white cabinets, white walls, an undermount sink and gray countertops

 BCB Homes, Inc.
Lori Hamilton Photography
Freestanding bathtub - coastal master multicolored floor freestanding bathtub idea with shaker cabinets, white cabinets, an undermount sink and gray countertops
Freestanding bathtub - coastal master multicolored floor freestanding bathtub idea with shaker cabinets, white cabinets, an undermount sink and gray countertops

 HT Home Design
Photographer: Aaron Czeszynsk
Example of a large beach style master blue tile and mosaic tile porcelain tile walk-in shower design in San Francisco with an undermount sink, flat-panel cabinets, white cabinets, quartz countertops and blue walls
Example of a large beach style master blue tile and mosaic tile porcelain tile walk-in shower design in San Francisco with an undermount sink, flat-panel cabinets, white cabinets, quartz countertops and blue walls
 Dura Supreme Cabinetry
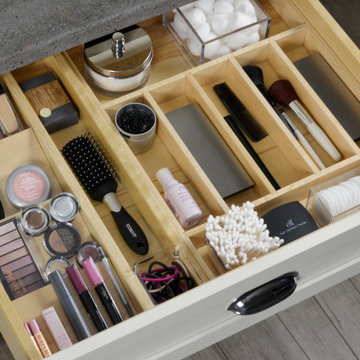
Our Cutlery Divider Tray doesn’t have to be just for silverware! Our drawer storage solutions can be creatively used for multiple applications throughout the home including home offices, craft rooms, bathrooms, laundry rooms, entertainment centers, etc.
Request a FREE Dura Supreme Brochure Packet:
https://www.durasupreme.com/request-brochures/
Find a Dura Supreme Showroom near you today:
https://www.durasupreme.com/find-a-showroom/
 Heiser Designs
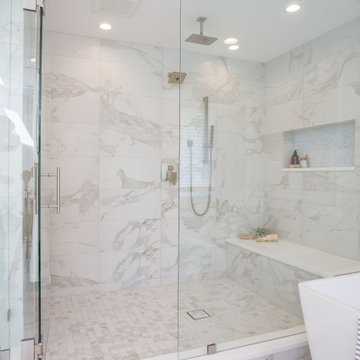
This remodel project in Kirkland involved a new master bath and laundry room. The master bath was once a dark and dated space, but was transformed into a bright, open and inviting space that provides the perfect ambiance and functionality for getting ready for the day.

Sponsored
Sunbury, OH
J.Holderby - Renovations
Franklin County's Leading General Contractors - 2X Best of Houzz!


 Orren Pickell Building Group
**Project Overview**
This new custom home reflects the owners' personalities in every detail throughout the space. The style is traditional with a twist, as more modern updates bring a freshness to the aesthetic. In the light-filled master bath, this unique look and feel is on full display.
**What Makes This Project Unique?**
As with other built-in pieces throughout the home, a floating vanity and makeup area have a furniture quality that imparts warmth to the bath. The owners' favorite color, blue, creates a backdrop for simple, white painted cabinetry and an expansive mirror that reflects as much light as possible. Above the mirror, transom windows let light flow into the space while maintaining privacy. Floating shelves are a beautiful solution for linen storage, while an additional niche cabinet holds additional toiletries and other items.
**Design Challenges**
Though the vanity is on a long wall, the seated makeup area in the center limits storage. In addition, the transom window limits what can be done above the counter. We were able creatively add apothecary drawers above the makeup desk to give the client more storage for small cosmetics, as well as a lap drawer. In order to create additional space for linen storage, we created a niche with a cabinet and floating shelves for rolled towels and baskets.
Photo by MIke Kaskel

 Western Design International
The master bath suite, has separate spaced sinks, with a lower makeup area. The no door shower is tiled and spacious. The makeup area features a view to the meadow where you can see elk and deer roam through the land.
Ross Chandler Photography

 Twin Cities Closet Company
Example of a mid-sized classic gender-neutral carpeted walk-in closet design in Minneapolis with shaker cabinets and white cabinets

Sponsored
Columbus, OH

Hope Restoration & General Contracting
Columbus Design-Build, Kitchen & Bath Remodeling, Historic Renovations

 Dream Kitchens
Alcove shower - mid-sized transitional master porcelain tile and white floor alcove shower idea in Detroit with recessed-panel cabinets, medium tone wood cabinets, green walls, an undermount sink, quartz countertops, a hinged shower door and white countertops

 Devine Designs
Dressing Room
Photo: Cyndi'z Photographix
Styling: Melissa McClelland
Example of a transitional closet design in Cleveland
Example of a transitional closet design in Cleveland

 Derrick Architecture
This master bath vanity provides ample space. A herringbone pattern tile wall is added behind the floating mirrors. The deep blue resonates with the gold trim and hardware.
194