
Search results for "Maker" in Home Design Ideas

 Christine Donner Kitchen Design Inc.
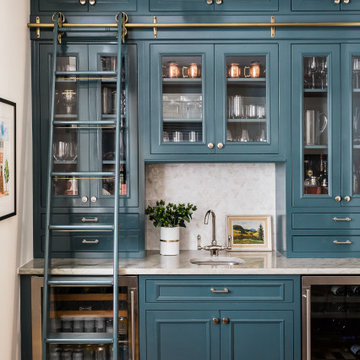
A wine bar for serious entertaining. On the left is a tall cabinet for china and party platter storage, on the right a full height wine cooler from Sub-Zero. In between we see closed doors for liquor storage, glass doors to display glassware. In the base run, a beverage fridge for soda and undercounter fridge for beer. a lot of drawers for items like napkins, corkscrews, etc.
Photo by James Northen

 Monarch & Maker
Example of a large transitional l-shaped porcelain tile and brown floor kitchen design in Houston with shaker cabinets, black cabinets, white backsplash, stainless steel appliances, two islands, quartz countertops, an undermount sink, multicolored countertops and marble backsplash

 Maker Agent
The walls of this hallway are hand brushed and oil sanded to achieve the rich, deep finish and complement the custom designed rug.
© Aaron Leitz Photography
Find the right local pro for your project

 Maker Construction
Showcase Photographers
Mid-sized transitional gray one-story brick exterior home photo in Nashville
Mid-sized transitional gray one-story brick exterior home photo in Nashville

 Monarch & Maker
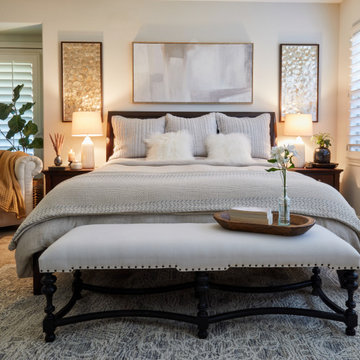
A flavor of some of our recent bedroom interior design projects in The Woodlands, TX, featuring custom-made pieces of furniture, luxurious fabrics and soothing lighting. Each room includes sourced materials and customized furniture items to meet the design briefs and exceed our clients' expectations.

Sponsored
Fredericksburg, OH

High Point Cabinets
Columbus' Experienced Custom Cabinet Builder | 4x Best of Houzz Winner
 Make and Makers Design LLC
We transformed the primary bedroom into a comfortable and relaxing oasis, carrying colors and themes from elsewhere in the house for a cohesive feel.
Bedroom - transitional master carpeted and beige floor bedroom idea in San Diego with white walls
Bedroom - transitional master carpeted and beige floor bedroom idea in San Diego with white walls


 Nanette Wong
Photo: Nanette Wong © 2015 Houzz
Inspiration for an eclectic bedroom remodel in San Francisco
Inspiration for an eclectic bedroom remodel in San Francisco

 Chicago Makers Studio
All bathroom vanity tops are custom-made and altered according to your requirements.
Bathroom vanities are according to your sink requirements.
All vanities are sprayed with pre-cat lacquer to protect against moisture and water contact.
To send you a sketch of your bathroom vanity, please also send us the length X width X height, keeping in mind the overhang of the countertop.
Also, mention the configuration of the drawers/doors/shelves and the position of the sink so we can plan for the P-trap.
All quotes will include a CAD sketch of the vanity for your approval.

 Cabri inc
Inspiration for a large timeless l-shaped dark wood floor kitchen remodel in New York with a farmhouse sink, recessed-panel cabinets, granite countertops, white backsplash, ceramic backsplash, paneled appliances, an island and beige cabinets

 LAURA MILLER Interior Design
Larry Taylor, Taylor Architectural Photography
Beach style great room photo in Miami
Beach style great room photo in Miami

Sponsored
Columbus, OH

Hope Restoration & General Contracting
Columbus Design-Build, Kitchen & Bath Remodeling, Historic Renovations
 Monarch & Maker
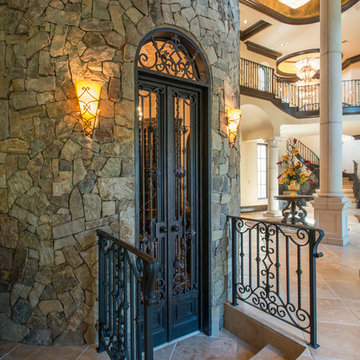
Wine cellar - mid-sized mediterranean travertine floor and beige floor wine cellar idea in Houston

 threshold interiors
Location: New York, NY, United States
This Loft was tastefully renovated back in the '90s, but was due for an update and an expansion of the kitchen and dining areas to accommodate the client's cooking skills and entertaining needs. EnlargIing the island and adding cabinetry to delineate the office, bar and dining areas was a priority. The bathroom was updated to feel like a tranquil spa with beautiful new tile, plumbing fixtures and cabinets. Our biggest challenge was coordinating the entire renovation while our client was out of town for the Summer!
Photographed by: James Salomon
 Monarch & Maker
Inspiration for a mid-sized mediterranean travertine floor and beige floor wine cellar remodel in Houston

Sponsored
Columbus, OH
Hope Restoration & General Contracting
Columbus Design-Build, Kitchen & Bath Remodeling, Historic Renovations

 Jonathan A. Nussbaum - Furniture Maker
Dutch Pull Out Madrone Dining Table, Bench & Chairs
Inspiration for a farmhouse dining room remodel in Portland
Inspiration for a farmhouse dining room remodel in Portland

 Acadia Craft
Photo Credits: JOHN GRANEN PHOTOGRAPHY
Inspiration for a country u-shaped porcelain tile and gray floor enclosed kitchen remodel in Seattle with a farmhouse sink, shaker cabinets, blue cabinets, quartz countertops, white backsplash, subway tile backsplash, stainless steel appliances, a peninsula and white countertops
Inspiration for a country u-shaped porcelain tile and gray floor enclosed kitchen remodel in Seattle with a farmhouse sink, shaker cabinets, blue cabinets, quartz countertops, white backsplash, subway tile backsplash, stainless steel appliances, a peninsula and white countertops
 Monarch & Maker
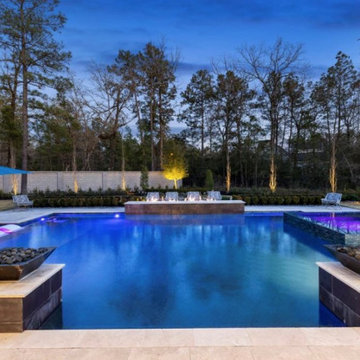
The Monarch & Maker team prioritized the indoor-outdoor lifestyle, seamlessly integrating the backyard as an extension of the home. With ample seating, multiple fireplaces, a pool, and a covered patio, this residence is ideal for year-round entertaining.
199