
Search results for "Maker" in Home Design Ideas
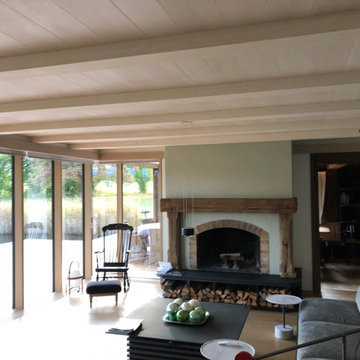
 Voralpen Makers Supply
Douglas fir ceiling planks are micro perforated to maximize the interior room acoustics. With solid surfaces like wood flooring, plaster walls and a full run of floor to ceiling glass, the acoustic paneling helps give the room a calmness.
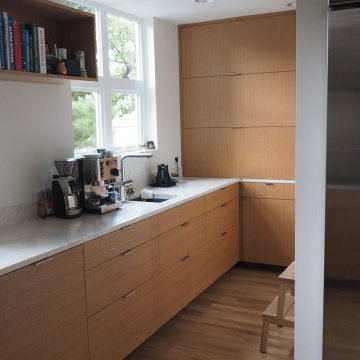
 Built By Sketch – Steve Skonieczny Furniture Maker
A kitchen in rift-sawn white oak for a home in Bellevue. Rift-sawn oak gives a straight, quiet grain that runs uninterrupted across the full-height pantry wall and the lower cabinets. Designed by Jim Burton Architects; built by Steve Skonieczny, Built By Sketch.
Find the right local pro for your project

 Tomasi Cabinet Makers
3'x10'x 3" thick Walnut slab table top. Metal base fabricated by Heritage Salvage.
Example of a large minimalist medium tone wood floor eat-in kitchen design in San Francisco with medium tone wood cabinets and no island
Example of a large minimalist medium tone wood floor eat-in kitchen design in San Francisco with medium tone wood cabinets and no island

 The Door Maker
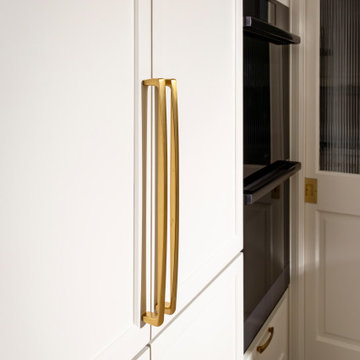
Door Profile: Executive Shaker | Style: 2002 | Color: Snow White | Work done by Gum Tree Cabinets: http://gumtreecabinets.com/

 Maker Agent
Christian Liaigre bench with Madeline Weinrib fabric from Morocco hand-woven and upholstered in a patchwork pattern against rich black walls.
© Aaron Leitz Photography



Sponsored
Fredericksburg, OH

High Point Cabinets
Columbus' Experienced Custom Cabinet Builder | 4x Best of Houzz Winner

 Monarch & Maker
Example of a mid-sized transitional guest brown floor bedroom design in Houston with gray walls
 Monarch & Maker
Kitchen - transitional kitchen idea in Houston with shaker cabinets, white cabinets and black appliances
 Maker Construction
Showcase Photographers
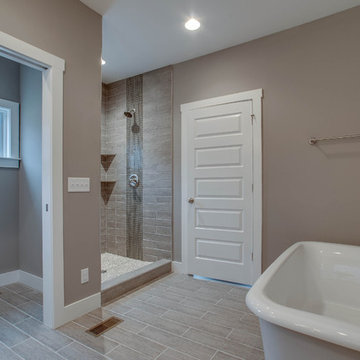
Inspiration for a modern gray tile and ceramic tile ceramic tile freestanding bathtub remodel in Nashville with beige walls
Inspiration for a modern gray tile and ceramic tile ceramic tile freestanding bathtub remodel in Nashville with beige walls

 Precision Homecrafters, LLC
Photo: Stacy Allen with Mountainside Photography.
Custom Cabinets: Lovewood Studio (Dave Hayes)
Every drawer and cabinet in this beautiful and functional kitchen are CUSTOM with all the bells and whistles.
Dinner ware organization, under-sink pull-out drawer, built-in spice rack pull out, lazy susan in pantry cabinet, pop-up mixer pull-outs, trash can pull-out over trash pull-out, utensils pull-out drawer, Keurig pull out, tray dividers in oven cabinet, 2-tier utensils pull-out over dinnerware drawer, wine rack pull-out with refrigeration, ice-maker cabinet, refrigerator over-lay panels.
Countertops & Backsplash: Quartz, 3cm Cambria in "Ella"
Cabinets: Base Color: Shermin Williams "Heron plum"(sw6070); brush glazed with a custom zinc colored glaze.
Farm Sink & Fixtures: Kohler
Pendant Lighting over Island: Model 088846
Precision Homecrafters was named Remodeler of the Year by the Alabama Home Builders Association. Since 2006, we've been recognized with over 51 Alabama remodeling awards for excellence in remodeling. Our customers find that our highly awarded team makes it easy for you to get the finished home you want and that we save them money compared to contractors with less experience.
 Built By Sketch – Steve Skonieczny Furniture Maker
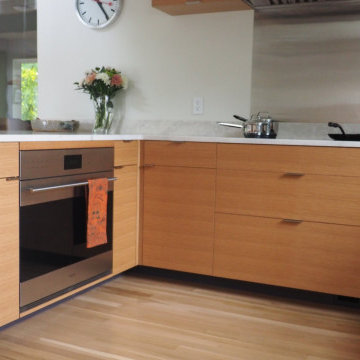
A kitchen in rift-sawn white oak for a home in Bellevue. Rift-sawn oak gives a straight, quiet grain that runs uninterrupted across the full-height pantry wall and the lower cabinets. Designed by Jim Burton Architects; built by Steve Skonieczny, Built By Sketch.

 Blackband Design
AFTER: KITCHEN | Custom built-in door to hide kitchen appliances | Renovations + Design by Blackband Design | Photography by Tessa Neustadt
Open concept kitchen - large coastal l-shaped dark wood floor open concept kitchen idea in Orange County with a drop-in sink, shaker cabinets, white cabinets, quartz countertops, gray backsplash, mosaic tile backsplash, stainless steel appliances and an island
Open concept kitchen - large coastal l-shaped dark wood floor open concept kitchen idea in Orange County with a drop-in sink, shaker cabinets, white cabinets, quartz countertops, gray backsplash, mosaic tile backsplash, stainless steel appliances and an island

Sponsored
Columbus, OH

Hope Restoration & General Contracting
Columbus Design-Build, Kitchen & Bath Remodeling, Historic Renovations

 M & H Fine Furniture Makers
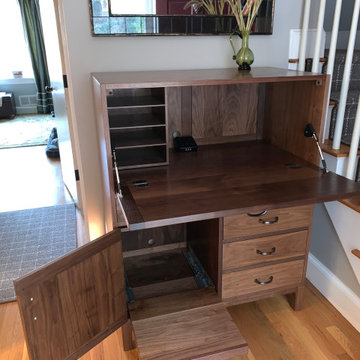
Walnut drop-front free-standing desk with three side drawers and one full-length drawer. Slide-out printer tray, movable document keeper, soft-close hinges instead of typical loppers. Frame and panel back, gun metal handles; custom design by client.

 Alex McKenzie Photography
 LLC
Example of an urban galley concrete floor kitchen design in Miami with an undermount sink, flat-panel cabinets, medium tone wood cabinets, gray backsplash, subway tile backsplash, stainless steel appliances and a peninsula
Example of an urban galley concrete floor kitchen design in Miami with an undermount sink, flat-panel cabinets, medium tone wood cabinets, gray backsplash, subway tile backsplash, stainless steel appliances and a peninsula

 User
DECO Window Fashions
Sheer pleated custom made drapes, ceiling mount metal rod.
Trendy bedroom photo in Austin
Trendy bedroom photo in Austin
Sponsored
Columbus, OH
Hope Restoration & General Contracting
Columbus Design-Build, Kitchen & Bath Remodeling, Historic Renovations

 Leicht Westchester-Greenwich
Inspiration for a large modern l-shaped concrete floor eat-in kitchen remodel in New York with a farmhouse sink, shaker cabinets, white cabinets, laminate countertops, brown backsplash, stainless steel appliances and a peninsula
 Monarch & Maker
Inspiration for a mid-sized mediterranean wooden curved metal railing staircase remodel in Houston with wooden risers

 Hammer & Hand
This commercial-to-residential remodel took an abandoned commercial building in southeast Portland and transformed it into an open, light-filled celebration of simplicity. Architect Elizabeth Williams of Pencil Work Studio designed the remodel of the building, which in its hundred-year life had served as nickelodeon, school, place of worship, and dance hall. The loft living space occupies the second floor, while music and rehearsal space occupies the first. After converting the building into a livable loft space, Hammer & Hand returned to remodel the existing kitchen with design by Risa Boyer Architecture.
200