
Search results for "Maker" in Home Design Ideas

 AZ Cabinet Maker
RJ Custom Products
Small arts and crafts u-shaped laminate floor eat-in kitchen photo in Phoenix with an undermount sink, shaker cabinets, red cabinets, solid surface countertops, stainless steel appliances, yellow walls and an island
Small arts and crafts u-shaped laminate floor eat-in kitchen photo in Phoenix with an undermount sink, shaker cabinets, red cabinets, solid surface countertops, stainless steel appliances, yellow walls and an island

 THE MASTER CABINET MAKER INC.
Designed and manufactured by The Master Cabinet Maker Inc
www.themastercabinetmaker.com
Truly custom fine cabinetry
Huge elegant galley ceramic tile eat-in kitchen photo in Tampa with an undermount sink, raised-panel cabinets, dark wood cabinets, granite countertops, beige backsplash, ceramic backsplash, stainless steel appliances and no island
Huge elegant galley ceramic tile eat-in kitchen photo in Tampa with an undermount sink, raised-panel cabinets, dark wood cabinets, granite countertops, beige backsplash, ceramic backsplash, stainless steel appliances and no island

 Traci Connell Interiors
The geometric 3D wall decor above the crib sits on top of the geometric wallpaper, to bring the modern theme of this room to life.
Inspiration for a mid-sized contemporary home design remodel in Dallas
Inspiration for a mid-sized contemporary home design remodel in Dallas
Find the right local pro for your project

 LKID
Gibeon Photography / Vintage Industrial Whatever Bar Table / Vintage Industrial Upholstered Wright Bar Chairs
Mountain style light wood floor home bar photo in New York with an undermount sink, flat-panel cabinets, medium tone wood cabinets, brown backsplash and wood backsplash
Mountain style light wood floor home bar photo in New York with an undermount sink, flat-panel cabinets, medium tone wood cabinets, brown backsplash and wood backsplash

 Camaha Group, Cabinet Maker Hands
custom radius vanity with two towers
Example of a small classic 3/4 bathroom design in Miami with recessed-panel cabinets, medium tone wood cabinets, an undermount sink, granite countertops and white countertops
Example of a small classic 3/4 bathroom design in Miami with recessed-panel cabinets, medium tone wood cabinets, an undermount sink, granite countertops and white countertops
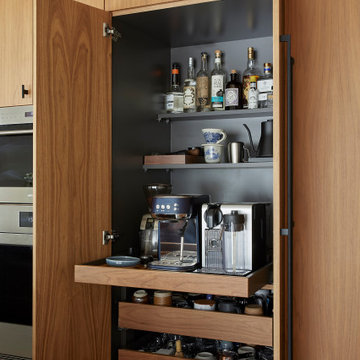
 Cathie Hong Interiors
Mid-sized minimalist l-shaped porcelain tile, gray floor and vaulted ceiling open concept kitchen photo in San Francisco with an undermount sink, flat-panel cabinets, medium tone wood cabinets, quartz countertops, white backsplash, marble backsplash, stainless steel appliances, an island and gray countertops



Sponsored
Columbus, OH

Hope Restoration & General Contracting
Columbus Design-Build, Kitchen & Bath Remodeling, Historic Renovations

 Monarch & Maker
Example of a small farmhouse porcelain tile and shiplap wall bedroom design in Houston with blue walls

 Sanctuary Kitchen and Bath Design
denverphoto.com
Small elegant l-shaped light wood floor enclosed kitchen photo in Denver with an undermount sink, raised-panel cabinets, gray cabinets, granite countertops, green backsplash, stainless steel appliances and an island
Small elegant l-shaped light wood floor enclosed kitchen photo in Denver with an undermount sink, raised-panel cabinets, gray cabinets, granite countertops, green backsplash, stainless steel appliances and an island
 Monarch & Maker
Corner shower - southwestern white tile and porcelain tile beige floor and porcelain tile corner shower idea in Houston
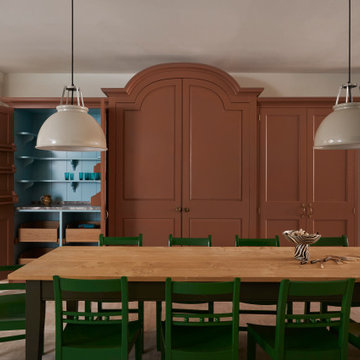
 Plain English Cupboard Makers
Our New York showroom, home to a selection of our freestanding Worktables, Larders and Dining Room Furniture.
Inspiration for a mid-sized beige floor kitchen/dining room combo remodel in New York
Inspiration for a mid-sized beige floor kitchen/dining room combo remodel in New York

 Moroso Construction
Gast Architects / Bruce Damonte Photography
Transitional l-shaped kitchen pantry photo in San Francisco with an undermount sink, white backsplash, ceramic backsplash, paneled appliances and an island
Transitional l-shaped kitchen pantry photo in San Francisco with an undermount sink, white backsplash, ceramic backsplash, paneled appliances and an island


Sponsored
Fredericksburg, OH

High Point Cabinets
Columbus' Experienced Custom Cabinet Builder | 4x Best of Houzz Winner
 Monarch & Maker
Living room - mid-sized transitional open concept porcelain tile, brown floor and exposed beam living room idea in Houston with white walls, a standard fireplace, a wall-mounted tv and a wood fireplace surround

 Hancock Lumber Kitchen Design Showroom
Elegant single-wall medium tone wood floor and brown floor home bar photo in Portland Maine with green cabinets, an island, no sink, beaded inset cabinets, white backsplash, subway tile backsplash and white countertops


Example of a transitional kitchen design in New York with an undermount sink, raised-panel cabinets, white cabinets, white backsplash and an island
Sponsored
Columbus, OH
Hope Restoration & General Contracting
Columbus Design-Build, Kitchen & Bath Remodeling, Historic Renovations
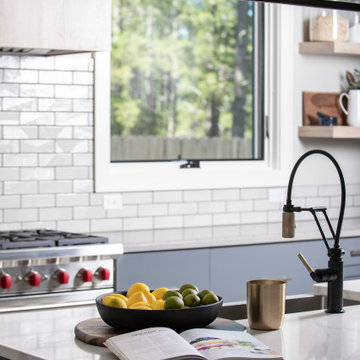 Monarch & Maker
Example of a transitional kitchen design in Houston with a farmhouse sink, gray cabinets, quartz countertops, gray backsplash, terra-cotta backsplash, an island and white countertops

 Hackett Interiors
Emily Gilbert Photo
Example of a transitional dark wood floor and brown floor open concept kitchen design in New York with an undermount sink, shaker cabinets, white cabinets, white backsplash, stainless steel appliances, an island and white countertops
Example of a transitional dark wood floor and brown floor open concept kitchen design in New York with an undermount sink, shaker cabinets, white cabinets, white backsplash, stainless steel appliances, an island and white countertops

 Jonathan A. Nussbaum - Furniture Maker
Inspiration for a transitional family room remodel in Portland
203