
Search results for "Maker" in Home Design Ideas
 Snake River Interiors

We love to collaborate, whenever and wherever the opportunity arises. For this mountainside retreat, we entered at a unique point in the process—to collaborate on the interior architecture—lending our expertise in fine finishes and fixtures to complete the spaces, thereby creating the perfect backdrop for the family of furniture makers to fill in each vignette. Catering to a design-industry client meant we sourced with singularity and sophistication in mind, from matchless slabs of marble for the kitchen and master bath to timeless basin sinks that feel right at home on the frontier and custom lighting with both industrial and artistic influences. We let each detail speak for itself in situ.
 Denver Image Photography
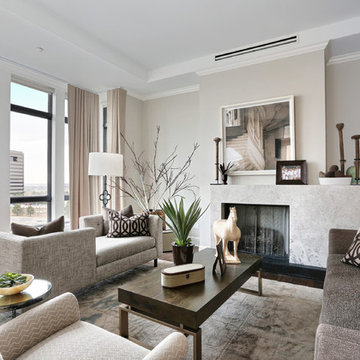
Inspiration for a mid-sized transitional open concept dark wood floor living room remodel in Denver with gray walls, a standard fireplace and a stone fireplace
 DreamMaker Bath & Kitchen
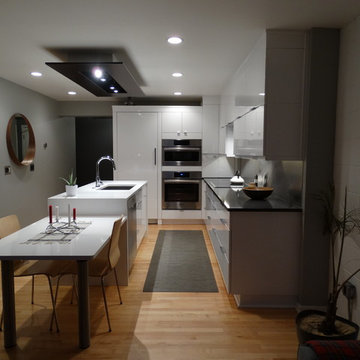
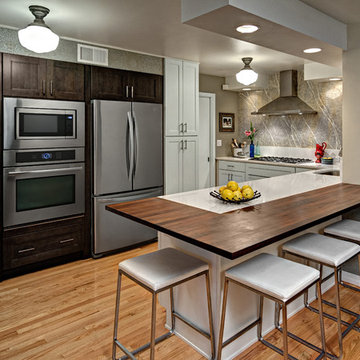
We are completely in love with this stunning and modern Ann Arbor kitchen remodel that was completed last week! The dramatic lighting, the beautiful Designcraft White Foil cabinetry, and the shiny Cambria White Cliffs counter tops paired with the stainless steel back splash come together to form a contemporary and chic cooking space. Because this kitchen is part of a small down-town loft, the island is extended to make a built-in dining area for two. The exposed ceiling beams and hardware were finished off as well.
Find the right local pro for your project
 Makers Custom Blinds

Kitchen/dining room combo - small traditional light wood floor and beige floor kitchen/dining room combo idea in Other with beige walls and no fireplace

 Maker Design Group
Mid-sized trendy freestanding desk dark wood floor and brown floor home studio photo in Orange County with white walls and a standard fireplace
 DreamMaker Bath & Kitchen
Overall, the new kitchen layout did not change greatly but many small changes made a significant difference in efficiency for the family and the aesthetic change was major.
Photography by Ehlen Creative.
 Growing Makers Design Co
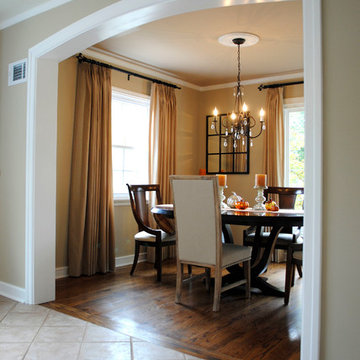
We opened up the wall between the kitchen and dining room to create one space which allows for larger and more unified gatherings.
We also created the custom mill-work and and wooden archway.

Sponsored
Columbus, OH

Hope Restoration & General Contracting
Columbus Design-Build, Kitchen & Bath Remodeling, Historic Renovations
 Blue Jute Interiors
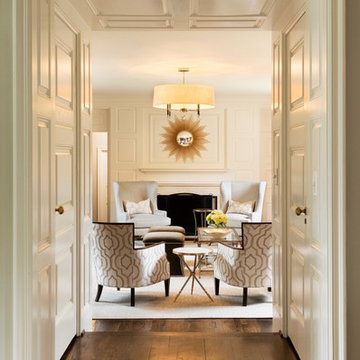
Inspiration for a timeless formal dark wood floor living room remodel in Baltimore with white walls

![Design Fixation [Faith Provencher]](https://st.hzcdn.com/fimgs/07a3fbf7003fc8b3_6655-w32-h32-b0-p0--.jpg) Design Fixation [Faith Provencher]
Design Fixation [Faith Provencher]Photo: Faith Towers Media © 2015 Houzz
http://www.houzz.com/ideabooks/27289332/list/see-why-this-architects-office-has-a-built-in-safety-net
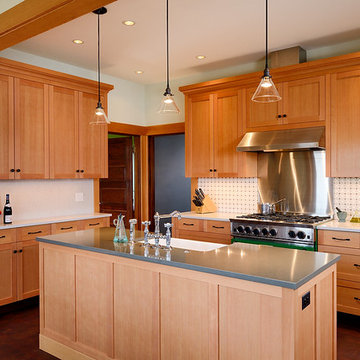
 Newtown Builders Inc.
Farmhouse sink inset in engineered quartz island. Worthwood, douglas fir end grain flooring. Blue star inset range in forest green, marble mosaic backsplash.

 ASQUITH Architecture
Photography: Nanne Springer
Danish light wood floor and beige floor kitchen photo in Toronto with a double-bowl sink, flat-panel cabinets, light wood cabinets, marble countertops, gray backsplash, marble backsplash, an island and gray countertops
Danish light wood floor and beige floor kitchen photo in Toronto with a double-bowl sink, flat-panel cabinets, light wood cabinets, marble countertops, gray backsplash, marble backsplash, an island and gray countertops
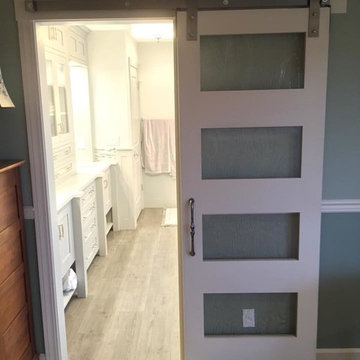
 Bspoke Homes
Simpson door with baroque glass. Sliding barn door hardware by Rustica Hardware
Example of a mid-sized transitional master gray tile porcelain tile bathroom design in Portland with an undermount sink, recessed-panel cabinets, gray cabinets, marble countertops, a one-piece toilet and gray walls
Example of a mid-sized transitional master gray tile porcelain tile bathroom design in Portland with an undermount sink, recessed-panel cabinets, gray cabinets, marble countertops, a one-piece toilet and gray walls
 Carolyn Reyes
Photo: Carolyn Reyes © 2017 Houzz
Guest Bathroom
Design team: SGS International
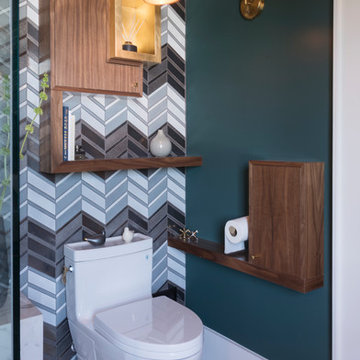
Transitional bathroom photo in Los Angeles
Transitional bathroom photo in Los Angeles

Sponsored
Fredericksburg, OH

High Point Cabinets
Columbus' Experienced Custom Cabinet Builder | 4x Best of Houzz Winner

 Rodriguez Studio Architecture PC
David Joseph

Small trendy marble tile marble floor powder room photo in New York with a wall-mount toilet, white walls, an integrated sink and marble countertops
Small trendy marble tile marble floor powder room photo in New York with a wall-mount toilet, white walls, an integrated sink and marble countertops
 Kenne Shepherd Interior Design Architecture PLLC
Paul Johnson Photography

Example of a small classic master white tile and mosaic tile marble floor doorless shower design in New York with an undermount sink, recessed-panel cabinets, white cabinets, marble countertops, a two-piece toilet and white walls
Example of a small classic master white tile and mosaic tile marble floor doorless shower design in New York with an undermount sink, recessed-panel cabinets, white cabinets, marble countertops, a two-piece toilet and white walls
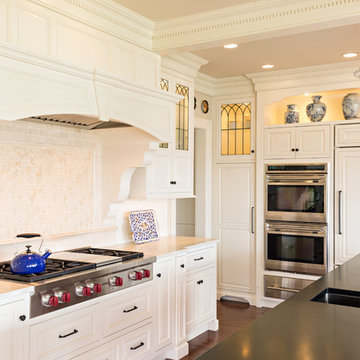
 Main Street Kitchens at Botellos
This beautiful seaside kitchen in Osterville MA on Cape Cod was featured as "kitchen of the week" on Houzz! It features white cabinets, leaded mullions, a cherry island and a soapstone countertop.
Kitchen design by Main Street at Botellos
Project by Bayside Building in Centerville, MA
Photography by Dan Cutrona
Sponsored
Columbus, OH
Hope Restoration & General Contracting
Columbus Design-Build, Kitchen & Bath Remodeling, Historic Renovations

 Edmond Kitchen & Bath LLC
This markedly modern, yet warm and inviting abode in the Oklahoma countryside boasts some of our favorite kitchen items all in one place. Miele appliances (oven, steam, coffee maker, paneled refrigerator, freezer, and "knock to open" dishwasher), induction cooking on an island, a highly functional Galley Workstation and the latest technology in cabinetry and countertop finishes to last a lifetime. Grain matched natural walnut and matte nanotech touch-to-open white and grey cabinets provide a natural color palette that allows the interior of this home to blend beautifully with the prairie and pastures seen through the large commercial windows on both sides of this kitchen & living great room. Cambria quartz countertops in Brittanica formed with a waterfall edge give a natural random pattern against the square lines of the rest of the kitchen. David Cobb photography
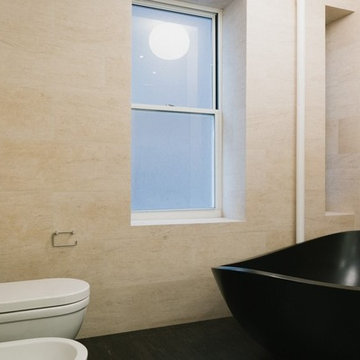
 Raad Studio
Daniel Shea
Inspiration for a contemporary beige tile freestanding bathtub remodel in New York with beige walls
Inspiration for a contemporary beige tile freestanding bathtub remodel in New York with beige walls

 Trickle Creek Designer Homes
Love how this glass wall makes the stairway open and airy!
Example of a mid-sized country wooden floating open and wood railing staircase design in Calgary
Example of a mid-sized country wooden floating open and wood railing staircase design in Calgary
103