
Search results for "Maker" in Home Design Ideas

 Fine Lines Construction
Randolph Ashey Photography

Country kitchen photo in Portland Maine with a farmhouse sink, raised-panel cabinets, dark wood cabinets, black backsplash and stone slab backsplash
Country kitchen photo in Portland Maine with a farmhouse sink, raised-panel cabinets, dark wood cabinets, black backsplash and stone slab backsplash
 AZL interiors
Stoffer Photography Interiors
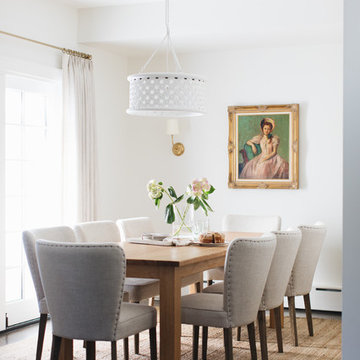
Dining room - mid-sized transitional brown floor and medium tone wood floor dining room idea in Chicago with white walls and no fireplace
Dining room - mid-sized transitional brown floor and medium tone wood floor dining room idea in Chicago with white walls and no fireplace
Find the right local pro for your project
 Long and Long Design

Transitional single-wall home bar photo in Birmingham with no sink, multicolored backsplash and recessed-panel cabinets

 Hunter Douglas
Mid-sized transitional formal and open concept dark wood floor living room photo in New York with white walls, no fireplace and no tv

 Clawson Architects, LLC
Blue custom cabinetry designed to fashion a period Butler's Pantry serves as a Beverage and entertainment bar with concealed beverage refrigerator on the left and ice maker on the right. White marble counters with polished nickel bar faucet complete the look.

 Counter Dimensions
This dated kitchen got a major remodel. The new kitchen features traditional maple cabinets with a black glaze. The granite counter tops and new back splash finish off the updated elegant feel. Special features such as the pull out spice rack and mixer stand add to a custom feel.

Sponsored
Fredericksburg, OH

High Point Cabinets
Columbus' Experienced Custom Cabinet Builder | 4x Best of Houzz Winner

 PB Kitchen Design
A unique combination of materials and design details blend to form an originally rustic kitchen with a European flair. The centerpiece of the design is the over mantle hood with surrounding reclaimed beams. A La Cornue range is a fitting complementary piece. An artisan rich space, the sink is hand hammered in pewter and table island base custom fabricated in hammered iron. The pantry doors are repurposed with the grill work made from a vintage fence!
Cabinets in custom green, alder wood on island, Sub Zero integrated refrigerator, Miele Coffee maker and single wall oven, La Cornue 36” Cornue Fe range.
Photographer - Bruce Van Inwegen
 Maker Design Group
Samuel Quinta
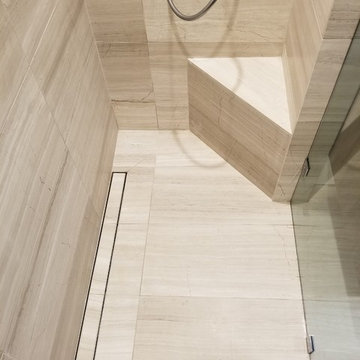
Inspiration for a mid-sized modern 3/4 beige tile and porcelain tile porcelain tile and beige floor bathroom remodel in Orange County with flat-panel cabinets, dark wood cabinets, beige walls, an integrated sink, quartz countertops and white countertops
Inspiration for a mid-sized modern 3/4 beige tile and porcelain tile porcelain tile and beige floor bathroom remodel in Orange County with flat-panel cabinets, dark wood cabinets, beige walls, an integrated sink, quartz countertops and white countertops
 Fitted furniture Designers & Makers | Unum Design
Mirrors around all room.
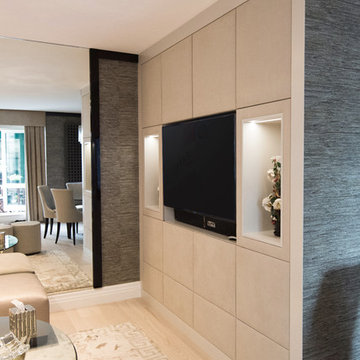
Example of a small minimalist formal and open concept light wood floor living room design in London with white walls, no fireplace and a media wall
Example of a small minimalist formal and open concept light wood floor living room design in London with white walls, no fireplace and a media wall
 DreamMaker Bath & Kitchen
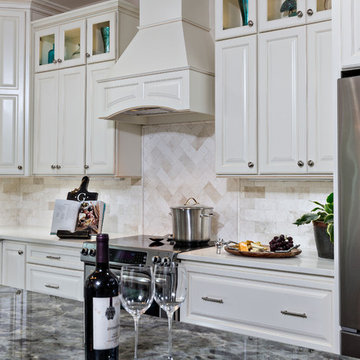
Open concept kitchen - mid-sized transitional l-shaped open concept kitchen idea in Miami with an undermount sink, raised-panel cabinets, white cabinets, quartz countertops, white backsplash, porcelain backsplash, stainless steel appliances and an island
 DreamMaker Bath and Kitchen - Utah
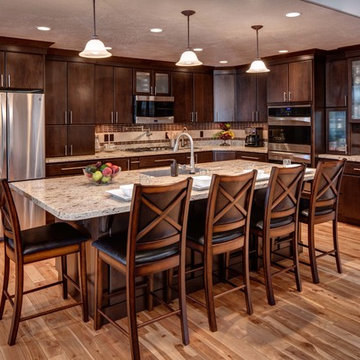
This beautiful kitchen was enlarged to create an open concept space in the home. The updates included granite counter tops, dark alder cabinets and light hardwood flooring. The kitchen features flat-panel cabinets with clean lined crown molding.
Andrea Hanks Photography
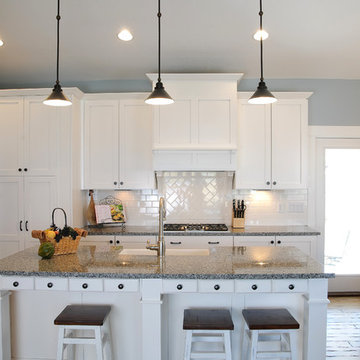 DreamMaker Bath and Kitchen - Utah
This is an example of a craftsman style white kitchen. Highlights include stainless steel appliances, granite countertops, farmsink, white subway tile backsplash and a clean but comfortable look.
Andrea Hanks Photography

Sponsored
Columbus, OH

Hope Restoration & General Contracting
Columbus Design-Build, Kitchen & Bath Remodeling, Historic Renovations

 Don Justice Cabinet Makers
Classic Bourbon & Smoking room cabinetry in ML Campbell brand "Tobacco" stained Zebrawood. Sealed glass door humidors display this special Cigar selection on roll out trays with a center Bourbon Bar display. Glowback Brand lighting provides the "glow effect" in this relaxing enviroment.
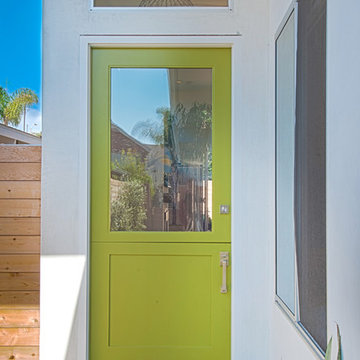
 Christiano Homes, Inc.
Tankersley Photography
Example of a beach style entryway design in Orange County
Example of a beach style entryway design in Orange County
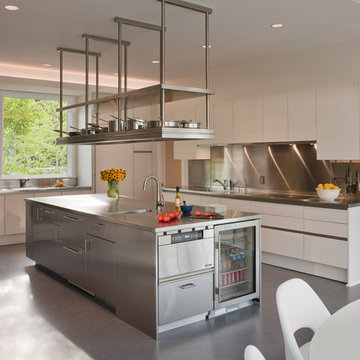
 BOWA
BOWAHome automation controls everything from the automatic window shades, to lighting, to heating and cooling systems, hot water and even the ice maker – allowing the homeowner to monitor, control and conserve resources in the home from their city pied-à-terre.
© Maxwell Mackenzie and BOWA

 GMI Design Group
This dark, dreary kitchen was large, but not being used well. The family of 7 had outgrown the limited storage and experienced traffic bottlenecks when in the kitchen together. A bright, cheerful and more functional kitchen was desired, as well as a new pantry space.
We gutted the kitchen and closed off the landing through the door to the garage to create a new pantry. A frosted glass pocket door eliminates door swing issues. In the pantry, a small access door opens to the garage so groceries can be loaded easily. Grey wood-look tile was laid everywhere.
We replaced the small window and added a 6’x4’ window, instantly adding tons of natural light. A modern motorized sheer roller shade helps control early morning glare. Three free-floating shelves are to the right of the window for favorite décor and collectables.
White, ceiling-height cabinets surround the room. The full-overlay doors keep the look seamless. Double dishwashers, double ovens and a double refrigerator are essentials for this busy, large family. An induction cooktop was chosen for energy efficiency, child safety, and reliability in cooking. An appliance garage and a mixer lift house the much-used small appliances.
An ice maker and beverage center were added to the side wall cabinet bank. The microwave and TV are hidden but have easy access.
The inspiration for the room was an exclusive glass mosaic tile. The large island is a glossy classic blue. White quartz countertops feature small flecks of silver. Plus, the stainless metal accent was even added to the toe kick!
Upper cabinet, under-cabinet and pendant ambient lighting, all on dimmers, was added and every light (even ceiling lights) is LED for energy efficiency.
White-on-white modern counter stools are easy to clean. Plus, throughout the room, strategically placed USB outlets give tidy charging options.
Sponsored
Columbus, OH
Hope Restoration & General Contracting
Columbus Design-Build, Kitchen & Bath Remodeling, Historic Renovations
 Colleen Buker Design . Living Beautiful
Jo-Ann Richards Works Photography Inc.

Example of a small transitional u-shaped light wood floor eat-in kitchen design in Calgary with shaker cabinets, white cabinets, granite countertops, porcelain backsplash, stainless steel appliances, a double-bowl sink, gray backsplash and a peninsula
Example of a small transitional u-shaped light wood floor eat-in kitchen design in Calgary with shaker cabinets, white cabinets, granite countertops, porcelain backsplash, stainless steel appliances, a double-bowl sink, gray backsplash and a peninsula
 MA Peterson Design Build, Inc.
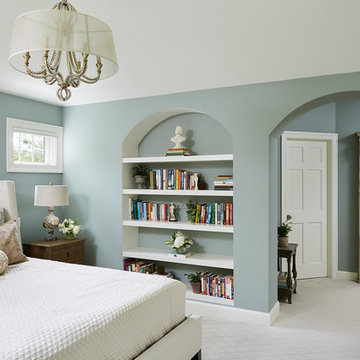
Example of a large classic master carpeted and white floor bedroom design in Minneapolis with blue walls and no fireplace
105