
Search results for "Maker" in Home Design Ideas

 DreamMaker Bath & Kitchen
Elegant gray tile powder room photo in Miami with raised-panel cabinets, beige walls, an integrated sink and dark wood cabinets
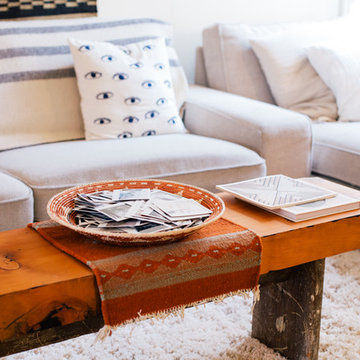


 Tomasi Cabinet Makers
Custom made transitional kitchen with 11 foot ceiling
Photography by Paul Dyer
Example of a large transitional l-shaped light wood floor and beige floor eat-in kitchen design in San Francisco with an undermount sink, shaker cabinets, white cabinets, soapstone countertops, white backsplash, stone slab backsplash, an island, white countertops and stainless steel appliances
Example of a large transitional l-shaped light wood floor and beige floor eat-in kitchen design in San Francisco with an undermount sink, shaker cabinets, white cabinets, soapstone countertops, white backsplash, stone slab backsplash, an island, white countertops and stainless steel appliances
Find the right local pro for your project
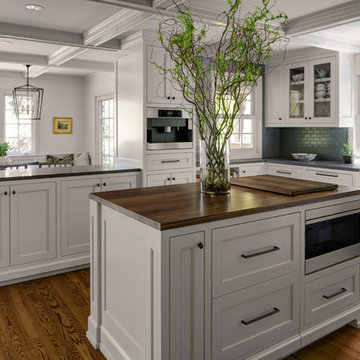
 Cornerstone Construction Services
David Papazian
Example of a classic dark wood floor kitchen design in Portland with a farmhouse sink, recessed-panel cabinets, white cabinets, gray backsplash, subway tile backsplash and an island
Example of a classic dark wood floor kitchen design in Portland with a farmhouse sink, recessed-panel cabinets, white cabinets, gray backsplash, subway tile backsplash and an island

 HAYNES & GARTHWAITE ARCHITECTS
Beach style l-shaped medium tone wood floor kitchen photo in Burlington with shaker cabinets, white cabinets, granite countertops, blue backsplash, ceramic backsplash, stainless steel appliances, an island and black countertops



 Soaring Eagle Homes
Photography by Ruum Media
Inspiration for a mid-sized contemporary master white tile and porcelain tile porcelain tile and gray floor bathroom remodel in Portland with flat-panel cabinets, a vessel sink, quartz countertops, white countertops, dark wood cabinets and white walls
Inspiration for a mid-sized contemporary master white tile and porcelain tile porcelain tile and gray floor bathroom remodel in Portland with flat-panel cabinets, a vessel sink, quartz countertops, white countertops, dark wood cabinets and white walls

Sponsored
Columbus, OH

Hope Restoration & General Contracting
Columbus Design-Build, Kitchen & Bath Remodeling, Historic Renovations

 alairhomesdecatur
Open concept kitchen - contemporary open concept kitchen idea in Atlanta with flat-panel cabinets, gray cabinets, white backsplash, stainless steel appliances, glass tile backsplash and a double-bowl sink
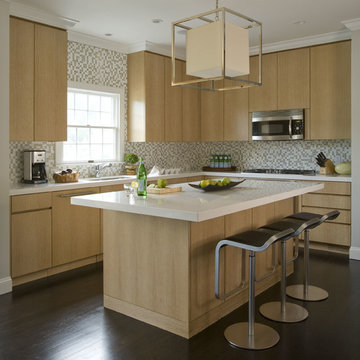
 Willey Design LLC
Example of a beach style l-shaped dark wood floor kitchen design in New York with an undermount sink, flat-panel cabinets, light wood cabinets, multicolored backsplash, mosaic tile backsplash, stainless steel appliances and an island
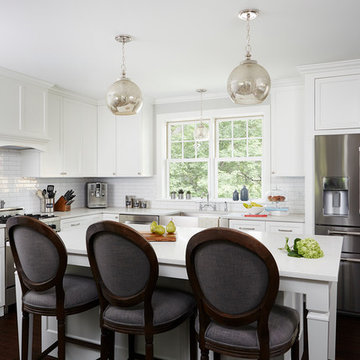
 Anchor Builders
This remodel went from a tiny story-and-a-half Cape Cod, to a charming full two-story home.
Space Plans, Building Design, Interior & Exterior Finishes by Anchor Builders. Photography by Alyssa Lee Photography.

 Concept Renovations, Inc.
Open concept kitchen - contemporary gray floor open concept kitchen idea in Los Angeles with flat-panel cabinets, an island, an undermount sink, marble countertops, gray backsplash, marble backsplash, stainless steel appliances and gray countertops

Kitchen - mediterranean beige floor kitchen idea in Phoenix with an undermount sink, recessed-panel cabinets, beige cabinets, multicolored backsplash, stainless steel appliances and an island
Sponsored
Columbus, OH
Hope Restoration & General Contracting
Columbus Design-Build, Kitchen & Bath Remodeling, Historic Renovations

 S&W Kitchens
Beautiful Spanish Farmhouse kitchen remodel by designer Larissa Hicks.
Kitchen - large mediterranean l-shaped ceramic tile and multicolored floor kitchen idea in Tampa with a farmhouse sink, granite countertops, white backsplash, ceramic backsplash, stainless steel appliances, an island, gray countertops, raised-panel cabinets and white cabinets
Kitchen - large mediterranean l-shaped ceramic tile and multicolored floor kitchen idea in Tampa with a farmhouse sink, granite countertops, white backsplash, ceramic backsplash, stainless steel appliances, an island, gray countertops, raised-panel cabinets and white cabinets

 Southwest Construction & Home Improvement
Large transitional u-shaped medium tone wood floor eat-in kitchen photo in Los Angeles with an undermount sink, white cabinets, white backsplash, stainless steel appliances, an island, recessed-panel cabinets, marble countertops and ceramic backsplash

 Thyme & Place Design LLC
Eat-in kitchen - transitional u-shaped dark wood floor and brown floor eat-in kitchen idea in New York with shaker cabinets, an island, an undermount sink, white cabinets, marble countertops, multicolored backsplash, subway tile backsplash, stainless steel appliances and multicolored countertops
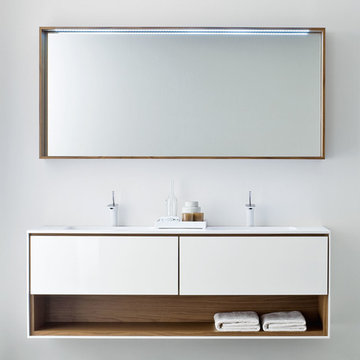
 Nella Vetrina Showroom
Trendy bathroom photo in New York with an integrated sink, flat-panel cabinets, white cabinets and white walls

Sponsored
Fredericksburg, OH

High Point Cabinets
Columbus' Experienced Custom Cabinet Builder | 4x Best of Houzz Winner

 Masterwork Builders
Open concept kitchen - farmhouse l-shaped dark wood floor and brown floor open concept kitchen idea in Other with shaker cabinets, white cabinets, white backsplash, subway tile backsplash, paneled appliances, an island and gray countertops

 State College Design & Construction
State College Design & Construction
Modern Farmhouse Kitchen
Wood beams from Pennsylvania Sawmill
(Photo: Allen Mowrey)
Example of a large farmhouse medium tone wood floor open concept kitchen design in Other with an undermount sink, shaker cabinets, white cabinets, quartzite countertops, stainless steel appliances, an island, gray countertops and gray backsplash
Example of a large farmhouse medium tone wood floor open concept kitchen design in Other with an undermount sink, shaker cabinets, white cabinets, quartzite countertops, stainless steel appliances, an island, gray countertops and gray backsplash
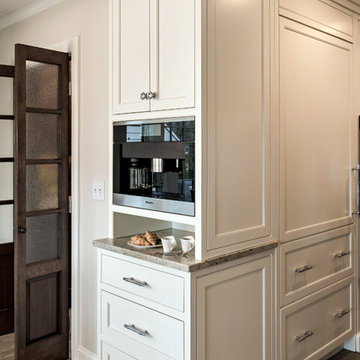
 Lewis & Weldon Custom Kitchens
Inspiration for a mid-sized transitional l-shaped medium tone wood floor and brown floor open concept kitchen remodel in Boston with a farmhouse sink, white cabinets, granite countertops, brown backsplash, paneled appliances, an island, brown countertops, porcelain backsplash and beaded inset cabinets
8