
Search results for "Maker" in Home Design Ideas

 State College Design & Construction
State College Design & Construction

Modern Farmhouse Kitchen
Wood beams from Pennsylvania Sawmill
(Photo: Allen Mowrey)
Example of a large farmhouse medium tone wood floor open concept kitchen design in Other with an undermount sink, shaker cabinets, white cabinets, quartzite countertops, stainless steel appliances, an island, gray countertops and gray backsplash
Example of a large farmhouse medium tone wood floor open concept kitchen design in Other with an undermount sink, shaker cabinets, white cabinets, quartzite countertops, stainless steel appliances, an island, gray countertops and gray backsplash
 Sophisticate Interiors
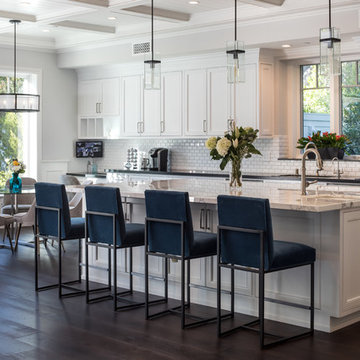
Inspiration for a coastal dark wood floor and brown floor eat-in kitchen remodel in Los Angeles with recessed-panel cabinets, white cabinets, white backsplash, subway tile backsplash, an island and black countertops
Find the right local pro for your project
 West Central Home

Inspiration for a rustic single-wall medium tone wood floor and brown floor wet bar remodel in Other with an undermount sink, flat-panel cabinets, gray cabinets, gray backsplash, stone tile backsplash and gray countertops

 Design Harmony
Holland Photography
Example of a transitional medium tone wood floor kitchen design in Seattle with open cabinets, dark wood cabinets, white backsplash and quartzite countertops
Example of a transitional medium tone wood floor kitchen design in Seattle with open cabinets, dark wood cabinets, white backsplash and quartzite countertops

 Forward Design Build Remodel
Goals
The clients main goal was more space. They desired a new kitchen that was large enough to fit their growing family and to update other rooms in their home to fit their contemporary style.
Our Design Solution
In order to enlarge the kitchen, we had to build a new addition. The original kitchen was just too small and had no where to expand to within the house. With moving the entire kitchen into the addition, there was now room to create a mudroom and a new bathroom. Above the new kitchen, we gave the client a new master suite. We used white cabinets, a custom wood counter, and gray back splash tile, to give the kitchen the contemporary feel the clients were seeking.
C.J South Photography
 Grupenhof Photography
Greg Grupenhof Copyright 2014

Home theater - traditional enclosed carpeted and red floor home theater idea in Cincinnati with red walls and a projector screen
Home theater - traditional enclosed carpeted and red floor home theater idea in Cincinnati with red walls and a projector screen

Sponsored
Fredericksburg, OH

High Point Cabinets
Columbus' Experienced Custom Cabinet Builder | 4x Best of Houzz Winner
 Nathan Taylor for Obelisk Home

Mid-sized transitional l-shaped dark wood floor and brown floor kitchen pantry photo in Other with an undermount sink, blue cabinets, white countertops, quartz countertops, shaker cabinets, gray backsplash, glass sheet backsplash, stainless steel appliances and no island
 Perlick
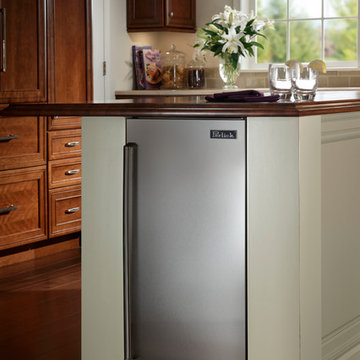

Perlick's 15" Clear Ice Maker produces top-hat shaped ice. The shape is part of Perlick's method in ensuring that each cube is absolutely free of impurities. This unique shape provides flawless look and taste, and prevents the ice from clumping. Perfect for the kitchen island!
 KraftMaster Renovations

Large U-shaped kitchen has plenty of cabinet space and an peninsula island that fits four.
Photos by Chris Veith
Example of a large transitional u-shaped beige floor kitchen design in New York with a farmhouse sink, white cabinets, white backsplash, subway tile backsplash, stainless steel appliances, a peninsula, black countertops and shaker cabinets
Example of a large transitional u-shaped beige floor kitchen design in New York with a farmhouse sink, white cabinets, white backsplash, subway tile backsplash, stainless steel appliances, a peninsula, black countertops and shaker cabinets


 Laura U Design Collective
Photos by Julie Soefer

Inspiration for a transitional single-wall wet bar remodel in Houston with an undermount sink, dark wood cabinets and multicolored backsplash
Inspiration for a transitional single-wall wet bar remodel in Houston with an undermount sink, dark wood cabinets and multicolored backsplash

 Monarch & Maker
Large transitional u-shaped dark wood floor and brown floor eat-in kitchen photo in Houston with white cabinets, white backsplash, stainless steel appliances, an island, stone slab backsplash, recessed-panel cabinets, a double-bowl sink, quartz countertops and white countertops

Sponsored
Columbus, OH

Hope Restoration & General Contracting
Columbus Design-Build, Kitchen & Bath Remodeling, Historic Renovations

Living room - large scandinavian open concept light wood floor living room idea in Los Angeles with white walls, no tv and no fireplace


 Designs by Craig Veenker
Kitchen - huge transitional l-shaped medium tone wood floor and brown floor kitchen idea in Salt Lake City with a farmhouse sink, shaker cabinets, white cabinets, quartzite countertops, white backsplash, stone slab backsplash, paneled appliances and two islands
 Robert Paige Cabinetry LLC
William Quarles Photography
Designed by Jill Frey
Built by Robert Paige Cabinetry
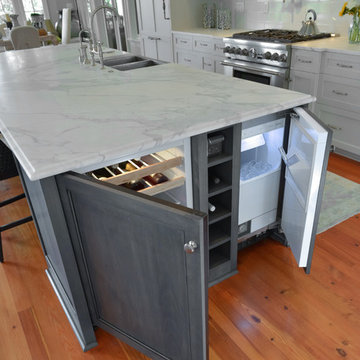
Mid-sized elegant single-wall kitchen photo in Charleston with a farmhouse sink, recessed-panel cabinets and paneled appliances
Mid-sized elegant single-wall kitchen photo in Charleston with a farmhouse sink, recessed-panel cabinets and paneled appliances
Sponsored
Columbus, OH
Hope Restoration & General Contracting
Columbus Design-Build, Kitchen & Bath Remodeling, Historic Renovations
 Amy Lou Smith

Example of a beach style u-shaped beige floor eat-in kitchen design in Tampa with an undermount sink, shaker cabinets, blue cabinets, blue backsplash, subway tile backsplash, stainless steel appliances, a peninsula and white countertops
 User
User©ThompsonPhotographic.com 2015

Example of an eclectic light wood floor hallway design in Phoenix with beige walls
Example of an eclectic light wood floor hallway design in Phoenix with beige walls


5