
Search results for "Maker" in Home Design Ideas
 Monarch & Maker
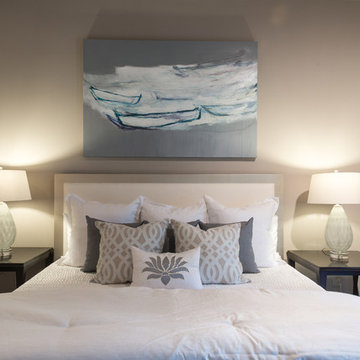
A flavor of some of our recent bedroom interior design projects in The Woodlands, TX, featuring custom-made pieces of furniture, luxurious fabrics and soothing lighting. Each room includes sourced materials and customized furniture items to meet the design briefs and exceed our clients' expectations.

 Eric Aust Architect
Tim Krueger Photographer
Example of a trendy l-shaped eat-in kitchen design in Orange County with a farmhouse sink, shaker cabinets, white cabinets, quartz countertops, white backsplash, ceramic backsplash and stainless steel appliances
Example of a trendy l-shaped eat-in kitchen design in Orange County with a farmhouse sink, shaker cabinets, white cabinets, quartz countertops, white backsplash, ceramic backsplash and stainless steel appliances

 Jack 'N Tool Box, Inc.
Jim Bartsch Photography
Mid-sized master stone tile, brown tile and gray tile slate floor freestanding bathtub photo in Santa Barbara with a drop-in sink, medium tone wood cabinets, granite countertops, a two-piece toilet, multicolored walls and shaker cabinets
Mid-sized master stone tile, brown tile and gray tile slate floor freestanding bathtub photo in Santa Barbara with a drop-in sink, medium tone wood cabinets, granite countertops, a two-piece toilet, multicolored walls and shaker cabinets
Find the right local pro for your project
 Lenox House Design

Custom Bar in the Living Room is painted in Benjamin Moore Van Duesen Blue and has knobs from Anthropologie. The Countertop is Monterra Marble. The Sink is Blanco and Faucet from Signature Hardware. Photo by SpaceCrafting.

 Katherine Shenaman Interiors
Tuscan medium tone wood floor study room photo in Miami with white walls

 Morse Constructions
A space-saving Runtal radiator accommodates a small bench for removing shoes or setting down mail and packages. The bench matches the nearby dining room table to provide visual continuity.
Interior Design: Elza B. Design
Photography: Eric Roth
 Middlefork Luxury Home Builders
Nathan Kirkman
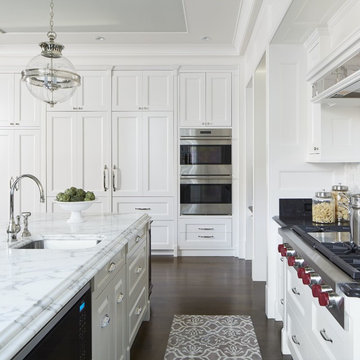
Example of a large classic u-shaped dark wood floor open concept kitchen design in Chicago with an undermount sink, recessed-panel cabinets, white cabinets, marble countertops, white backsplash, stone tile backsplash, paneled appliances and an island
Example of a large classic u-shaped dark wood floor open concept kitchen design in Chicago with an undermount sink, recessed-panel cabinets, white cabinets, marble countertops, white backsplash, stone tile backsplash, paneled appliances and an island

Sponsored
Fredericksburg, OH

High Point Cabinets
Columbus' Experienced Custom Cabinet Builder | 4x Best of Houzz Winner
 AGA & Fired Earth Danmark

Tiles in the Marrakech collection use traditional Mediterranean and arabesque designs to create a range that is evocative of Moroccan architecture and yet truly timeless. This is a truly stunning range of tiles that will add real atmosphere wherever they are used. Each tile is handmade, hand painted and then hand-antiqued to give an aged appearance.

 Durham Designs & Consulting, LLC
The kitchen center island is walnut with Calacatta marble countertops. Seating is provided by Hickory Chair under-counter stools.
Designed by Melodie Durham of Durham Designs & Consulting, LLC. Photo by Livengood Photographs [www.livengoodphotographs.com/design].
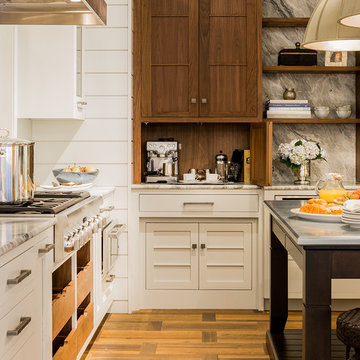
 Venegas and Company
Michael J. Lee Photography
Inspiration for a transitional kitchen remodel in Boston
Inspiration for a transitional kitchen remodel in Boston

 Haven Design and Construction
This 1902 San Antonio home was beautiful both inside and out, except for the kitchen, which was dark and dated. The original kitchen layout consisted of a breakfast room and a small kitchen separated by a wall. There was also a very small screened in porch off of the kitchen. The homeowners dreamed of a light and bright new kitchen and that would accommodate a 48" gas range, built in refrigerator, an island and a walk in pantry. At first, it seemed almost impossible, but with a little imagination, we were able to give them every item on their wish list. We took down the wall separating the breakfast and kitchen areas, recessed the new Subzero refrigerator under the stairs, and turned the tiny screened porch into a walk in pantry with a gorgeous blue and white tile floor. The french doors in the breakfast area were replaced with a single transom door to mirror the door to the pantry. The new transoms make quite a statement on either side of the 48" Wolf range set against a marble tile wall. A lovely banquette area was created where the old breakfast table once was and is now graced by a lovely beaded chandelier. Pillows in shades of blue and white and a custom walnut table complete the cozy nook. The soapstone island with a walnut butcher block seating area adds warmth and character to the space. The navy barstools with chrome nailhead trim echo the design of the transoms and repeat the navy and chrome detailing on the custom range hood. A 42" Shaws farmhouse sink completes the kitchen work triangle. Off of the kitchen, the small hallway to the dining room got a facelift, as well. We added a decorative china cabinet and mirrored doors to the homeowner's storage closet to provide light and character to the passageway. After the project was completed, the homeowners told us that "this kitchen was the one that our historic house was always meant to have." There is no greater reward for what we do than that.

 SoYoung Mack Design, Assoc. AIA
Living room - contemporary formal and open concept dark wood floor living room idea in San Francisco with white walls, a two-sided fireplace and a wall-mounted tv
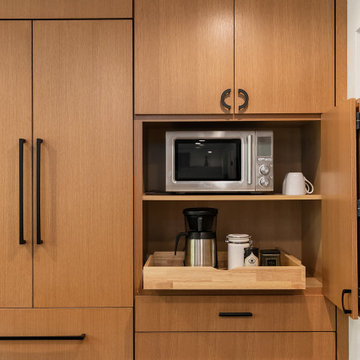
 31E Designs
Example of a large 1960s u-shaped medium tone wood floor and brown floor open concept kitchen design in Seattle with an undermount sink, flat-panel cabinets, medium tone wood cabinets, quartzite countertops, multicolored backsplash, porcelain backsplash, stainless steel appliances, an island and multicolored countertops

Sponsored
Columbus, OH

Hope Restoration & General Contracting
Columbus Design-Build, Kitchen & Bath Remodeling, Historic Renovations



 Anchor Builders
Builder: Anchor Builders / Building design by Fluidesign Studio and Anchor Builders. Interior finishes by Fluidesign Studio. Plans drafted by Fluidesign Studio and Orfield Drafting / Photos: Seth Benn Photography
 HAUS | Architecture For Modern Lifestyles

Modern Kitchen - Bridge House - Fenneville, Michigan - Lake Michigan - HAUS | Architecture For Modern Lifestyles, Christopher Short, Indianapolis Architect, Marika Designs, Marika Klemm, Interior Designer - Tom Rigney, TR Builders - white large format floor tile, Leicht kitchen cabinets, Bekins Refrigerator, Miele Built-In Coffee Machine, Miele Refrigerator, Wolf Range, Bosch Dishwasher, Amana Ice-Maker, Sub-zero Refrigerator, Best-Cirrus Range Hood, Gallery Kitchen Sink, Caesarstone Tops
Sponsored
Columbus, OH
Hope Restoration & General Contracting
Columbus Design-Build, Kitchen & Bath Remodeling, Historic Renovations

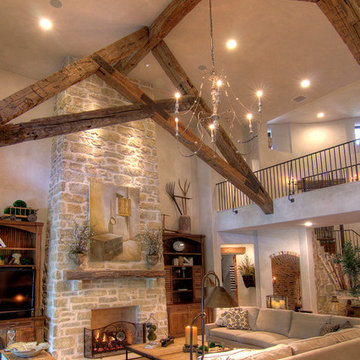

 Stuart Sampley Architect
Adriene Breaux
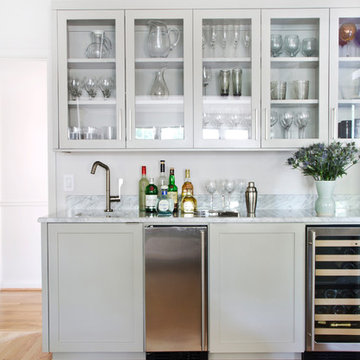
Home bar - transitional home bar idea in Austin with glass-front cabinets and gray cabinets
Home bar - transitional home bar idea in Austin with glass-front cabinets and gray cabinets
86