
Search results for "Maker" in Home Design Ideas

 MARY ROONEY INTERIOR DIMENSIONS
Jean Allsopp
Mid-sized elegant u-shaped eat-in kitchen photo in Birmingham with raised-panel cabinets, white cabinets, an island, an undermount sink, granite countertops, beige backsplash, stone tile backsplash and stainless steel appliances
Mid-sized elegant u-shaped eat-in kitchen photo in Birmingham with raised-panel cabinets, white cabinets, an island, an undermount sink, granite countertops, beige backsplash, stone tile backsplash and stainless steel appliances

 Diana Sawicki Interior Design Inc.
A wood-paneled island with a dark finish lends gravitas to the all white kitchen. A display of blue and white plates on the wall adds a pop of coastal color.

 Design House, Inc
Photographer: VJ Arizepe, Houston designers Design House,Inc.
Home theater - mid-sized transitional enclosed carpeted home theater idea in Houston with a projector screen
Home theater - mid-sized transitional enclosed carpeted home theater idea in Houston with a projector screen
Find the right local pro for your project
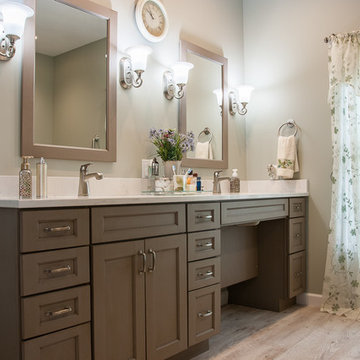
 DreamMaker Bath & Kitchen Springfield
From the very beginning, the goal and purpose of this master bathroom remodel was to improve functionality, specifically for future days when wheelchair access may become necessary on a regular basis.
The double bowl vanity with roll under access at one end means he can be at the sink with ease, and she doesn't sacrifice any valuable storage space. Zero barrier entry to shower with custom bench is really the spa look we are all looking for - large shower space with a seating option and hand held spray. The bathroom is large enough for a soaking tub and the minimal decking allows for easier maneuvering in and out. All water controls are at accessible height and location, as are the grab bars for optimal safety.
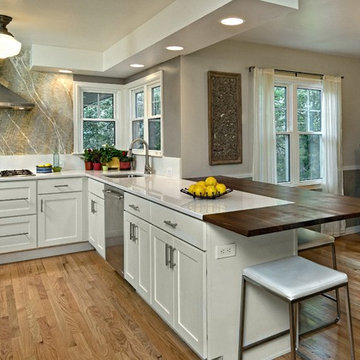
 DreamMaker Bath & Kitchen
The new sink/dishwasher layout is efficient and the breakfast bar, with its walnut counter top inspired by the Chinese teak tall chest, seats four.
Photography by Ehlen Creative.
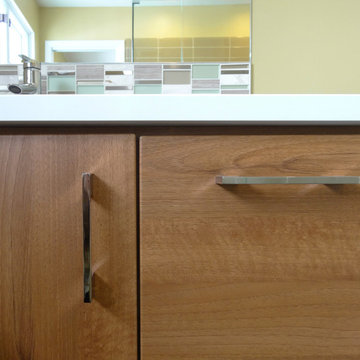


 Growing Makers Design Co
Custom TV/Fireplace wall & Beverage Center.
Photo By: Landre Photogrpahy
Example of a mid-sized transitional underground laminate floor and brown floor basement design in Milwaukee with white walls and a standard fireplace
Example of a mid-sized transitional underground laminate floor and brown floor basement design in Milwaukee with white walls and a standard fireplace

Sponsored
Columbus, OH

Hope Restoration & General Contracting
Columbus Design-Build, Kitchen & Bath Remodeling, Historic Renovations
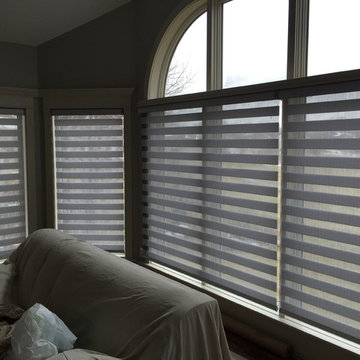
 Makers Custom Blinds
Living room - mid-sized traditional open concept living room idea with beige walls
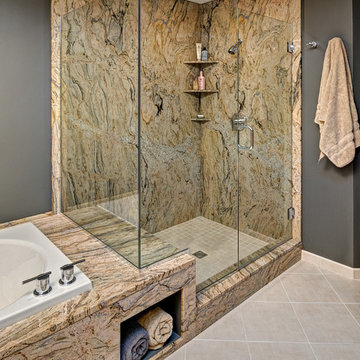 DreamMaker Bath & Kitchen
The master bathroom shower walls are also fabricated of the slab granite.
Interior design by Ron Scolman,
photography by Ehlen Creative.
Inspiration for a mid-sized contemporary master beige tile and porcelain tile porcelain tile drop-in bathtub remodel in Minneapolis with an undermount sink, flat-panel cabinets, light wood cabinets, granite countertops and gray walls
Inspiration for a mid-sized contemporary master beige tile and porcelain tile porcelain tile drop-in bathtub remodel in Minneapolis with an undermount sink, flat-panel cabinets, light wood cabinets, granite countertops and gray walls

 Studio Dearborn
A young family moving from NYC tackled a makeover of their young colonial revival home to make it feel more personal. The kitchen area was quite spacious but needed a facelift and a banquette for breakfast. Painted cabinetry matched to Benjamin Moore’s Light Pewter is balanced by Benjamin Moore Ocean Floor on the island. Mixed metals on the lighting by Allied Maker, faucets and hardware and custom tile by Pratt and Larson make the space feel organic and personal. Photos Adam Macchia. For more information, you may visit our website at www.studiodearborn.com or email us at info@studiodearborn.com.
 Real Estate Judge

Wet Bar in living room complete with bar sink, wine fridge, and built-in ice maker.
Inspiration for a mid-sized mid-century modern single-wall concrete floor wet bar remodel in Phoenix with an undermount sink, flat-panel cabinets, gray cabinets, quartz countertops and white backsplash
Inspiration for a mid-sized mid-century modern single-wall concrete floor wet bar remodel in Phoenix with an undermount sink, flat-panel cabinets, gray cabinets, quartz countertops and white backsplash

 nuFORM studio
Ben Benschneider
Example of a trendy white tile and mosaic tile bathroom design in Seattle with an undermount sink, flat-panel cabinets and light wood cabinets
Example of a trendy white tile and mosaic tile bathroom design in Seattle with an undermount sink, flat-panel cabinets and light wood cabinets
 Patrick Schmitt, designer Inc.

Gracious foyer area with stairs leading to lower level.
Large transitional dark wood floor hallway photo in Portland with white walls
Large transitional dark wood floor hallway photo in Portland with white walls

Sponsored
Fredericksburg, OH

High Point Cabinets
Columbus' Experienced Custom Cabinet Builder | 4x Best of Houzz Winner

 GMI Design Group
This dark, dreary kitchen was large, but not being used well. The family of 7 had outgrown the limited storage and experienced traffic bottlenecks when in the kitchen together. A bright, cheerful and more functional kitchen was desired, as well as a new pantry space.
We gutted the kitchen and closed off the landing through the door to the garage to create a new pantry. A frosted glass pocket door eliminates door swing issues. In the pantry, a small access door opens to the garage so groceries can be loaded easily. Grey wood-look tile was laid everywhere.
We replaced the small window and added a 6’x4’ window, instantly adding tons of natural light. A modern motorized sheer roller shade helps control early morning glare. Three free-floating shelves are to the right of the window for favorite décor and collectables.
White, ceiling-height cabinets surround the room. The full-overlay doors keep the look seamless. Double dishwashers, double ovens and a double refrigerator are essentials for this busy, large family. An induction cooktop was chosen for energy efficiency, child safety, and reliability in cooking. An appliance garage and a mixer lift house the much-used small appliances.
An ice maker and beverage center were added to the side wall cabinet bank. The microwave and TV are hidden but have easy access.
The inspiration for the room was an exclusive glass mosaic tile. The large island is a glossy classic blue. White quartz countertops feature small flecks of silver. Plus, the stainless metal accent was even added to the toe kick!
Upper cabinet, under-cabinet and pendant ambient lighting, all on dimmers, was added and every light (even ceiling lights) is LED for energy efficiency.
White-on-white modern counter stools are easy to clean. Plus, throughout the room, strategically placed USB outlets give tidy charging options.
 Quigley Architects
Modern House Productions
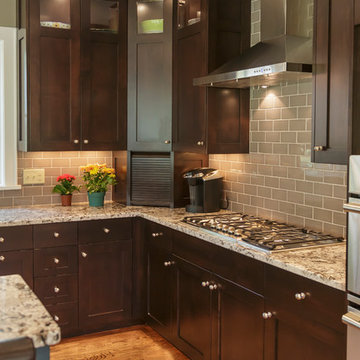
Mid-sized elegant l-shaped medium tone wood floor open concept kitchen photo in Minneapolis with a farmhouse sink, shaker cabinets, dark wood cabinets, quartz countertops, gray backsplash, ceramic backsplash, stainless steel appliances and an island
Mid-sized elegant l-shaped medium tone wood floor open concept kitchen photo in Minneapolis with a farmhouse sink, shaker cabinets, dark wood cabinets, quartz countertops, gray backsplash, ceramic backsplash, stainless steel appliances and an island

 Keating Moore Construction
Ron Rosenzweig
Inspiration for a mid-sized contemporary marble floor open concept kitchen remodel in Miami with an undermount sink, flat-panel cabinets, light wood cabinets, laminate countertops, white backsplash, stone slab backsplash, an island and stainless steel appliances
Inspiration for a mid-sized contemporary marble floor open concept kitchen remodel in Miami with an undermount sink, flat-panel cabinets, light wood cabinets, laminate countertops, white backsplash, stone slab backsplash, an island and stainless steel appliances
 Verce Design
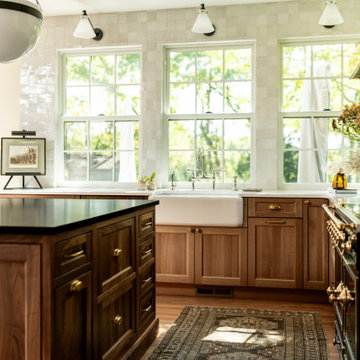
This expansive first floor takes luxury to the next level. A once dreary and dark kitchen, lacking in function, takes on a new look. Natural light floods through the kitchen with wall-to-wall windows, highlighting the gorgeous wood texture from the rift sawn white oak and walnut inset cabinets. A french La Corneau range provides a beautiful focal point, paired with layered designer lighting and various stones.
A host’s dream space for entertaining with a hidden pantry, fully stocked with a chefs sink, dishwasher, and wall oven with ample storage for dry goods and small appliances.
A morning brew or 5'oclock cocktail can be found in the fully loaded wet bar stocked with an integrated espresso maker, ice maker, refrigerator, freezer, wine cooler, and spirits collected from traveling the globe. Cheers!
Sponsored
Columbus, OH
Hope Restoration & General Contracting
Columbus Design-Build, Kitchen & Bath Remodeling, Historic Renovations

 JMA INTERIOR DESIGN
Powder room - tropical powder room idea in Miami with furniture-like cabinets, dark wood cabinets, multicolored walls and white countertops

 ORA Inc
940sf interior and exterior remodel of the rear unit of a duplex. By reorganizing on-site parking and re-positioning openings a greater sense of privacy was created for both units. In addition it provided a new entryway for the rear unit. A modified first floor layout improves natural daylight and connections to new outdoor patios.
(c) Eric Staudenmaier
 Gatehouse Home
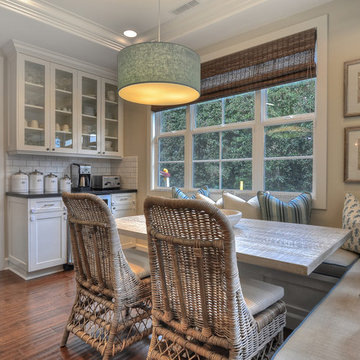
Kitchen - traditional medium tone wood floor kitchen idea in Orange County with shaker cabinets, white cabinets, white backsplash and subway tile backsplash
87