
Search results for "Maker" in Home Design Ideas
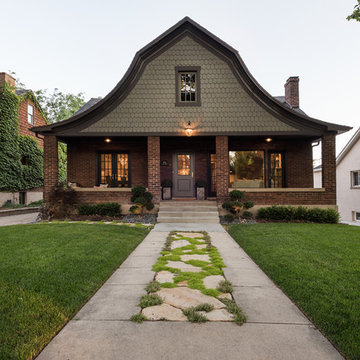
 Lucy Call
Photo: Lucy Call © 2015 Houzz
Inspiration for a craftsman two-story mixed siding exterior home remodel in Salt Lake City
Inspiration for a craftsman two-story mixed siding exterior home remodel in Salt Lake City

Find the right local pro for your project


 FMSProjects, Inc.
Skylight provides extra light on cloudy day. Very bright kitchen with painted white cabinets. Preserved and repaired the original stained glass windows.
 30A Interiors
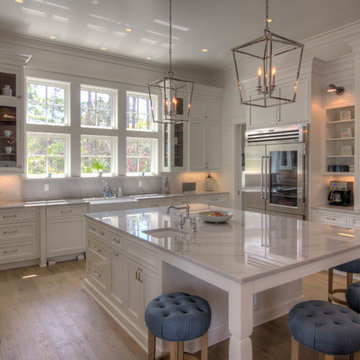
White Macabus Quartzite Counter tops adorn this coast kitchen. Waterworks back splash behind stove. Construction by Borges Brooks Builders and photography by Fletcher Isaacs
 Jacobs & Co. Inc.
Drew Kelly
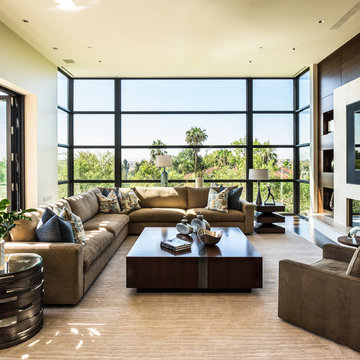
Example of a trendy dark wood floor family room design in San Francisco with beige walls and a ribbon fireplace
Example of a trendy dark wood floor family room design in San Francisco with beige walls and a ribbon fireplace

Sponsored
Fredericksburg, OH

High Point Cabinets
Columbus' Experienced Custom Cabinet Builder | 4x Best of Houzz Winner

 User
UserBrad Peebles

Inspiration for an asian porcelain tile entryway remodel in Hawaii with white walls and a medium wood front door
Inspiration for an asian porcelain tile entryway remodel in Hawaii with white walls and a medium wood front door

 DreamMaker Bath & Kitchen
Inspiration for a large timeless single-wall marble floor and white floor eat-in kitchen remodel in Other with raised-panel cabinets, white cabinets, marble countertops, multicolored backsplash, mosaic tile backsplash, an island, a farmhouse sink and stainless steel appliances
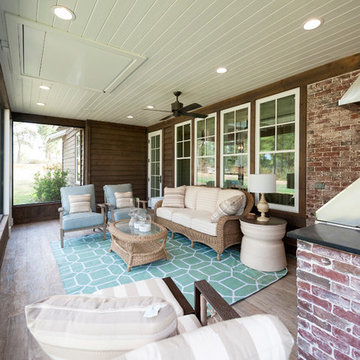
 Monarch & Maker
This is an example of a large traditional screened-in back porch design in Houston with a roof extension.
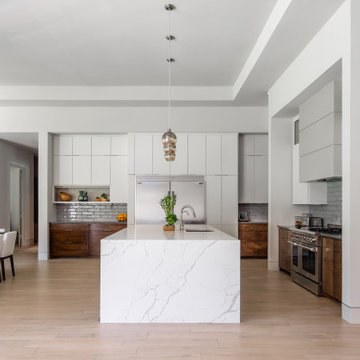 Monarch & Maker
Eat-in kitchen - large contemporary l-shaped light wood floor and beige floor eat-in kitchen idea in Houston with flat-panel cabinets, medium tone wood cabinets, quartz countertops, gray backsplash, subway tile backsplash, stainless steel appliances, an island, white countertops and an undermount sink

 Brakefield Design Collective
James Meyer Photography
Example of a mid-sized 1950s kids' gray tile and ceramic tile ceramic tile and white floor bathroom design in New York with flat-panel cabinets, orange cabinets, gray walls, an undermount sink, quartz countertops and white countertops
Example of a mid-sized 1950s kids' gray tile and ceramic tile ceramic tile and white floor bathroom design in New York with flat-panel cabinets, orange cabinets, gray walls, an undermount sink, quartz countertops and white countertops

Sponsored
Columbus, OH

Hope Restoration & General Contracting
Columbus Design-Build, Kitchen & Bath Remodeling, Historic Renovations



 Breeze Giannasio Interiors
Photography: Carolyn Reyes
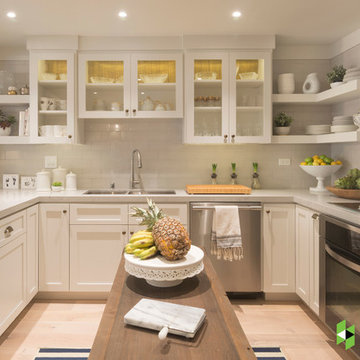
Transitional u-shaped light wood floor and beige floor kitchen photo in Los Angeles with an undermount sink, shaker cabinets, white cabinets, gray backsplash, subway tile backsplash, stainless steel appliances and an island
Transitional u-shaped light wood floor and beige floor kitchen photo in Los Angeles with an undermount sink, shaker cabinets, white cabinets, gray backsplash, subway tile backsplash, stainless steel appliances and an island

Sponsored
Columbus, OH
Hope Restoration & General Contracting
Columbus Design-Build, Kitchen & Bath Remodeling, Historic Renovations

 Wardell Builders, Inc.

Even a small bathroom space can be adorable when decorated the right way. A small vintage counter with a bowl sink is all you need. Along with some nice wallpaper to match.
Brady Architectural Photography
 Design Solutions
Vic DeVore/DeVore Designs

Entryway - mid-sized transitional medium tone wood floor and brown floor entryway idea in Orlando with gray walls and a dark wood front door
Entryway - mid-sized transitional medium tone wood floor and brown floor entryway idea in Orlando with gray walls and a dark wood front door
88