
Search results for "Maker" in Home Design Ideas
 Village Home Stores
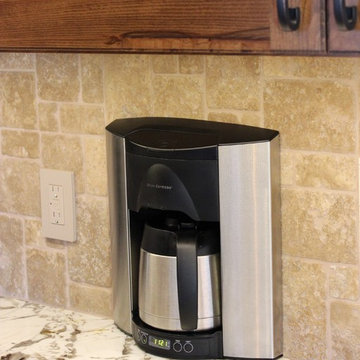
This Brew Express counter top coffee system is installed into the backsplash area of the wall. With much of the components houses within the wall, counter space is not compromised. We get fantastic feedback on these systems and can even arrange for installation for you in your kitchen or master bath.
Village Home Stores
 THE MASTER CABINET MAKER INC.

Designed and manufactured by The Master Cabinet Maker Inc.
Distressed hand made glazed cabinets. Custom designed.
Large elegant master ceramic tile bathroom photo in Tampa with an undermount sink, furniture-like cabinets, distressed cabinets, granite countertops, a one-piece toilet and yellow walls
Large elegant master ceramic tile bathroom photo in Tampa with an undermount sink, furniture-like cabinets, distressed cabinets, granite countertops, a one-piece toilet and yellow walls
Find the right local pro for your project
 Cravotta Interiors
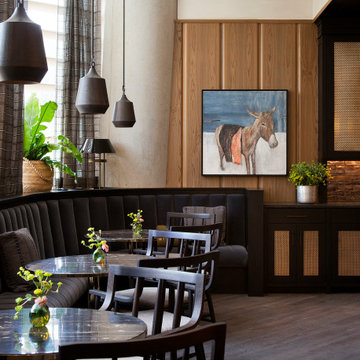
Banquette seating at Cypress Lounge in the Frost Tower, San Antonio. Tables designed by Cravotta Interiors. Pendant lights by Allied Maker. Walls clad in 100-year-old sinker Cypress.
 Monarch & Maker
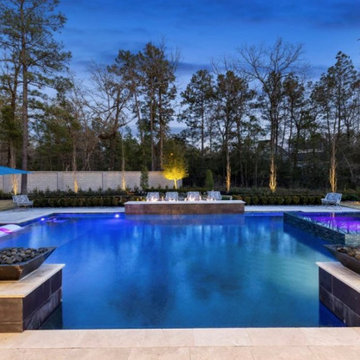
The Monarch & Maker team prioritized the indoor-outdoor lifestyle, seamlessly integrating the backyard as an extension of the home. With ample seating, multiple fireplaces, a pool, and a covered patio, this residence is ideal for year-round entertaining.
 Ed Pawlack Tile, Inc.
Sonoma Tile Makers -
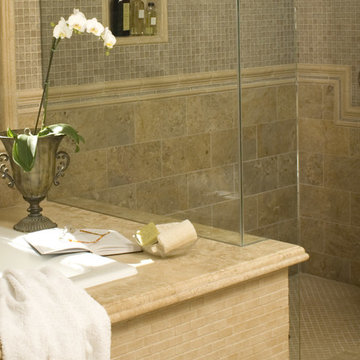
1x1 Mosuprema in Raffia, Caspian in Amber, Blink in Raffia, Boswell in Amber, and 6x12 Nubuck.
Elegant bathroom photo in Orange County
Elegant bathroom photo in Orange County

Sponsored
Fredericksburg, OH

High Point Cabinets
Columbus' Experienced Custom Cabinet Builder | 4x Best of Houzz Winner
 DreamMaker Bath & Kitchen Springfield
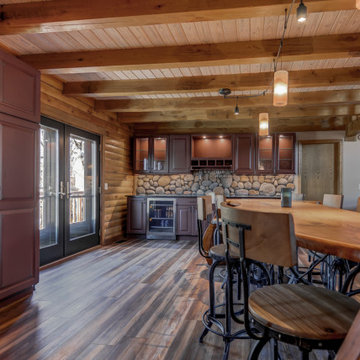
The custom live edge wood island steals the show in this log home kitchen remodel. With integrated waterfall edges to the floor and monorail lighting above that follows the natural curves, this kitchen seating area is truly special.
The new kitchen island was one of the most important design elements of the new kitchen. The natural curves and natural beauty of a live edge slab fit perfectly in this space. This custom kitchen island and seating area (roughly 10' long and 32" wide) was designed by Angie Moats, Designer here at DreamMaker with collaborative efforts by true local artists/craftsmen (live edge wood finishing by Sangamon Reclaimed and custom iron bases by Fehring Ornamental Iron Works). With seating for 8 or more, the new kitchen island is perfect for entertaining guests or the family to gather at the end of the day.
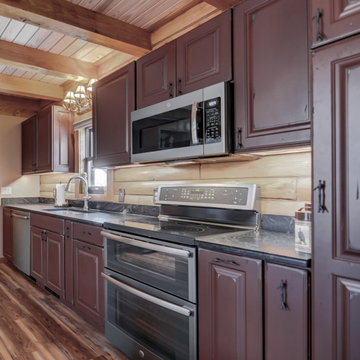
From the brick red vintage finish kitchen cabinets with matte black glaze to the large river rock backsplash detail at the buffet, this naturally beautiful log home is truly enhanced by the new design features. Elevating this rustic space into the dream kitchen for entertaining meant carefully choosing every single design element and materials to complement the home and property as a whole - cabinet style and finish, the granite countertop finish, flooring, lighting, even the style of the glass in the interior lit feature cabinets.
 DreamMaker Bath & Kitchen Springfield
The custom live edge wood island steals the show in this log home kitchen remodel. With integrated waterfall edges to the floor and monorail lighting above that follows the natural curves, this kitchen seating area is truly special.
The new kitchen island was one of the most important design elements of the new kitchen. The natural curves and natural beauty of a live edge slab fit perfectly in this space. This custom kitchen island and seating area (roughly 10' long and 32" wide) was designed by Angie Moats, Designer here at DreamMaker with collaborative efforts by true local artists/craftsmen (live edge wood finishing by Sangamon Reclaimed and custom iron bases by Fehring Ornamental Iron Works). With seating for 8 or more, the new kitchen island is perfect for entertaining guests or the family to gather at the end of the day.
From the brick red vintage finish kitchen cabinets with matte black glaze to the large river rock backsplash detail at the buffet, this naturally beautiful log home is truly enhanced by the new design features. Elevating this rustic space into the dream kitchen for entertaining meant carefully choosing every single design element and materials to complement the home and property as a whole - cabinet style and finish, the granite countertop finish, flooring, lighting, even the style of the glass in the interior lit feature cabinets.
 SpaceMakers of Atlanta
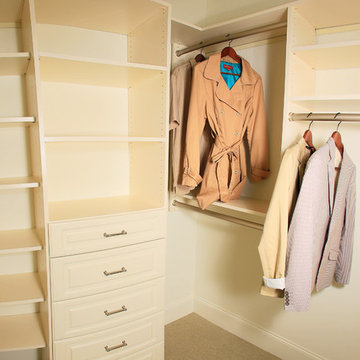
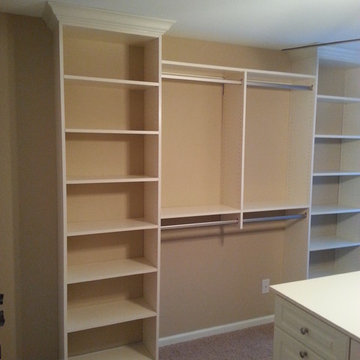
Large transitional gender-neutral carpeted walk-in closet photo in Atlanta with raised-panel cabinets and beige cabinets
 SpaceMakers of Atlanta
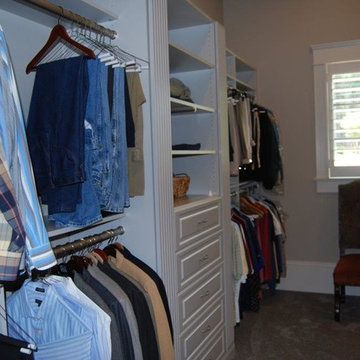
Welcome to the lap of luxury. Crisp, organized, clean, and elegant.
Example of a large classic women's dark wood floor walk-in closet design in Atlanta with raised-panel cabinets and white cabinets
Example of a large classic women's dark wood floor walk-in closet design in Atlanta with raised-panel cabinets and white cabinets
 Don Justice Cabinet Makers
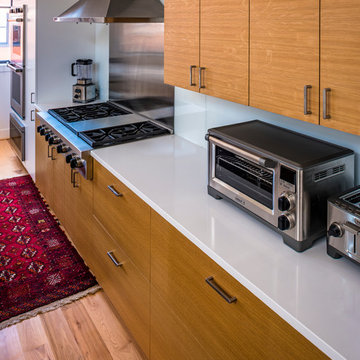
Additional detail view of horizontal grain match on Quartersawn White Oak cabinets.
Example of a trendy kitchen design in Cincinnati
Example of a trendy kitchen design in Cincinnati
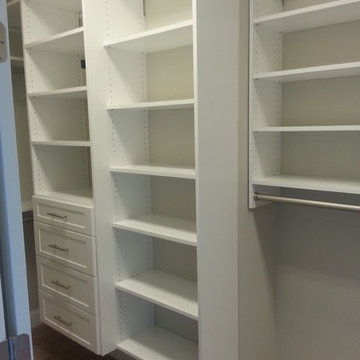 SpaceMakers of Atlanta
Example of a mid-sized transitional gender-neutral carpeted walk-in closet design in Atlanta with recessed-panel cabinets and white cabinets

Sponsored
Columbus, OH

Hope Restoration & General Contracting
Columbus Design-Build, Kitchen & Bath Remodeling, Historic Renovations
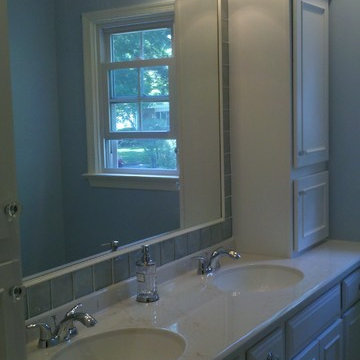
 DreamMaker Bath & Kitchen of Elizabethtown
A 25 year outdated Master Bathroom gets a fresh and elegant new look with some help from DreamMaker Bath & Kitchen.
Photo Credit: Dale Ressler
Inspiration for a mid-sized contemporary master multicolored tile and ceramic tile ceramic tile bathroom remodel in Other with an integrated sink, recessed-panel cabinets, white cabinets, quartz countertops and blue walls
Inspiration for a mid-sized contemporary master multicolored tile and ceramic tile ceramic tile bathroom remodel in Other with an integrated sink, recessed-panel cabinets, white cabinets, quartz countertops and blue walls
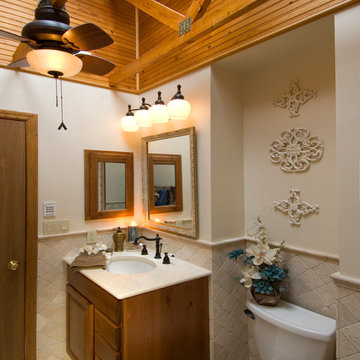
 DreamMaker Bath & Kitchen of the Pikes Peak Region
DreamMaker Bath Remodel Colorado Springs. Paul Kohlman Photography
Inspiration for a stone tile travertine floor bathroom remodel in Denver with an undermount sink, medium tone wood cabinets, marble countertops and beige walls
Inspiration for a stone tile travertine floor bathroom remodel in Denver with an undermount sink, medium tone wood cabinets, marble countertops and beige walls
 SpaceMakers of Atlanta
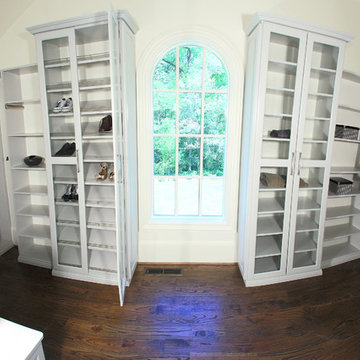
Large transitional gender-neutral light wood floor walk-in closet photo in Atlanta with raised-panel cabinets and beige cabinets
Sponsored
Columbus, OH
Hope Restoration & General Contracting
Columbus Design-Build, Kitchen & Bath Remodeling, Historic Renovations
 DreamMaker Bath and Kitchen - Utah
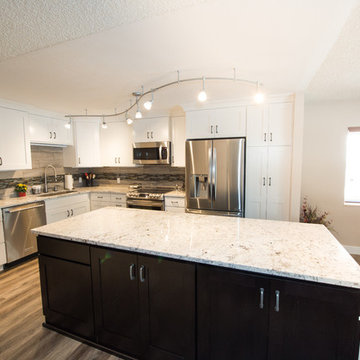
This recently retired chef and candy maker requested a brightened and open kitchen in her 1960’s condo. Most important to the customer was to enlarge and maximize the kitchen’s workspace, so she could now enjoy her talents in her own home. Due to the cement condo construction, some preliminary minor demo was required so we knew exactly what design options she had for the new kitchen. Most importantly, we opened up the kitchen by removing the wall separating it from the living and dining areas. A large island was a must so the homeowner could roll out her delicious homemade caramels. The island would also house a wine and open bookcase end for a relaxing, cozy feel.
Andrea Hanks Photography
 Don Justice Cabinet Makers
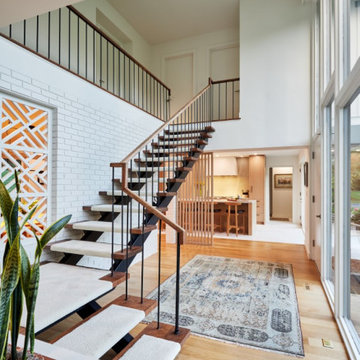
original stairway to 2nd floor
Photo by Viktor Ramos
Mid-century modern staircase photo in Cincinnati
Mid-century modern staircase photo in Cincinnati
92