
Search results for "Makers" in Home Design Ideas

 StudioLaBeauté - Curtain Maker
Interior Design and Photo by Kimberley Seldon Design Group
Custom Pleated Curtains and Box Valance by StudioLaBeauté
Bedroom - contemporary bedroom idea in Toronto
Bedroom - contemporary bedroom idea in Toronto


 TKS Design Group
Free ebook, Creating the Ideal Kitchen. DOWNLOAD NOW
Collaborations are typically so fruitful and this one was no different. The homeowners started by hiring an architect to develop a vision and plan for transforming their very traditional brick home into a contemporary family home full of modern updates. The Kitchen Studio of Glen Ellyn was hired to provide kitchen design expertise and to bring the vision to life.
The bamboo cabinetry and white Ceasarstone countertops provide contrast that pops while the white oak floors and limestone tile bring warmth to the space. A large island houses a Galley Sink which provides a multi-functional work surface fantastic for summer entertaining. And speaking of summer entertaining, a new Nana Wall system — a large glass wall system that creates a large exterior opening and can literally be opened and closed with one finger – brings the outdoor in and creates a very unique flavor to the space.
Matching bamboo cabinetry and panels were also installed in the adjoining family room, along with aluminum doors with frosted glass and a repeat of the limestone at the newly designed fireplace.
Designed by: Susan Klimala, CKD, CBD
Photography by: Carlos Vergara
For more information on kitchen and bath design ideas go to: www.kitchenstudio-ge.com
Find the right local pro for your project


 Northside Design Collective
Interior Designer: Allard & Roberts Interior Design, Inc.
Builder: Glennwood Custom Builders
Architect: Con Dameron
Photographer: Kevin Meechan
Doors: Sun Mountain
Cabinetry: Advance Custom Cabinetry
Countertops & Fireplaces: Mountain Marble & Granite
Window Treatments: Blinds & Designs, Fletcher NC

 Danes Custom Homes
Example of a trendy l-shaped dark wood floor and brown floor kitchen design in Dallas with an undermount sink, flat-panel cabinets, white cabinets, white backsplash, stainless steel appliances, an island and gray countertops



Sponsored
Columbus, OH

Hope Restoration & General Contracting
Columbus Design-Build, Kitchen & Bath Remodeling, Historic Renovations
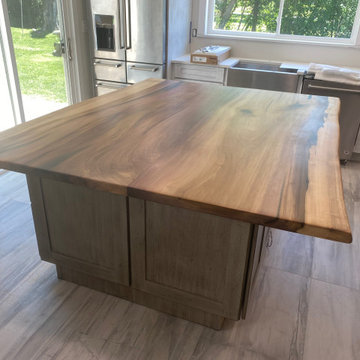
 Makers Woodshop
Tulip Poplar Island
Inspiration for a craftsman kitchen remodel in Baltimore with wood countertops
Inspiration for a craftsman kitchen remodel in Baltimore with wood countertops

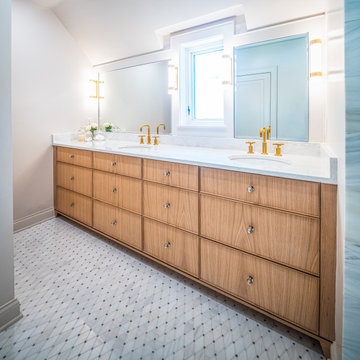
 Don Justice Cabinet Makers
master bath in White Oak with matched vertical grain and solid oak bead edge.
Transitional bathroom photo in Cincinnati
Transitional bathroom photo in Cincinnati

 Marla Sher Design
Inspiration for a mid-sized farmhouse medium tone wood floor eat-in kitchen remodel in San Francisco with an island, shaker cabinets, white cabinets, beige backsplash, stone slab backsplash and paneled appliances

 Dream Makers Landscape
Inspiration for a mid-sized rustic backyard concrete paver and rectangular pool remodel in Denver
 Dream Makers Landscape
Example of a classic backyard concrete patio design in Denver with a fire pit and a pergola

Sponsored
Fredericksburg, OH

High Point Cabinets
Columbus' Experienced Custom Cabinet Builder | 4x Best of Houzz Winner

 Monarch & Maker
Inspiration for a large contemporary l-shaped light wood floor and beige floor eat-in kitchen remodel in Houston with flat-panel cabinets, white cabinets, quartz countertops, gray backsplash, subway tile backsplash, stainless steel appliances, an island, white countertops and an undermount sink

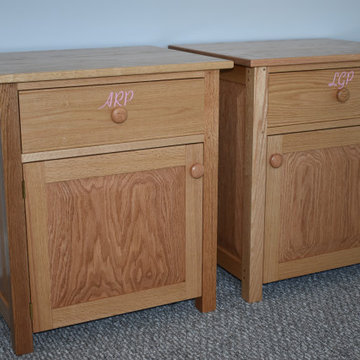
 M & H Fine Furniture Makers
Red oak night stands, may also be used as living room end tables.
Example of a mid-sized classic guest bedroom design in Boston
Example of a mid-sized classic guest bedroom design in Boston

 Ptidesign
Example of a mountain style l-shaped beige floor wet bar design in Charlotte with an undermount sink, shaker cabinets, dark wood cabinets, wood countertops and brown countertops
Sponsored
Columbus, OH
Hope Restoration & General Contracting
Columbus Design-Build, Kitchen & Bath Remodeling, Historic Renovations


 Whitten Architects
Jonathan Reece
Mid-sized transitional l-shaped light wood floor and brown floor open concept kitchen photo in Portland Maine with granite countertops, gray backsplash, stone slab backsplash, stainless steel appliances, an island, an undermount sink and white cabinets
Mid-sized transitional l-shaped light wood floor and brown floor open concept kitchen photo in Portland Maine with granite countertops, gray backsplash, stone slab backsplash, stainless steel appliances, an island, an undermount sink and white cabinets
149