
Search results for "Makers" in Home Design Ideas

 Haus Interior Design
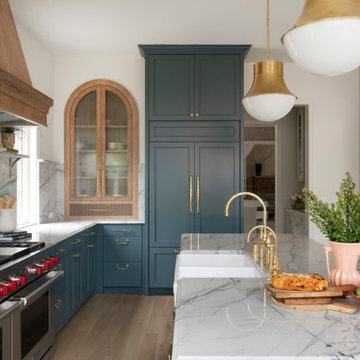
Before renovating, this bright and airy family kitchen was small, cramped and dark. The dining room was being used for spillover storage, and there was hardly room for two cooks in the kitchen. By knocking out the wall separating the two rooms, we created a large kitchen space with plenty of storage, space for cooking and baking, and a gathering table for kids and family friends. The dark navy blue cabinets set apart the area for baking, with a deep, bright counter for cooling racks, a tiled niche for the mixer, and pantries dedicated to baking supplies. The space next to the beverage center was used to create a beautiful eat-in dining area with an over-sized pendant and provided a stunning focal point visible from the front entry. Touches of brass and iron are sprinkled throughout and tie the entire room together.
Photography by Stacy Zarin

 Monarch & Maker
Inspiration for a small transitional guest light wood floor bedroom remodel in Houston with white walls

 CABINET MAKER NYC
Mid-sized trendy galley medium tone wood floor kitchen photo in New York with an undermount sink, flat-panel cabinets, yellow cabinets, solid surface countertops, yellow backsplash, ceramic backsplash, stainless steel appliances and an island
Find the right local pro for your project


 Makers Custom Blinds
Bedroom - mid-sized contemporary guest bedroom idea with gray walls and no fireplace


 Erwin Interiors & Cabinet Makers
Trendy concrete floor and gray floor great room photo in Brisbane with white walls

Sponsored
Columbus, OH

Hope Restoration & General Contracting
Columbus Design-Build, Kitchen & Bath Remodeling, Historic Renovations


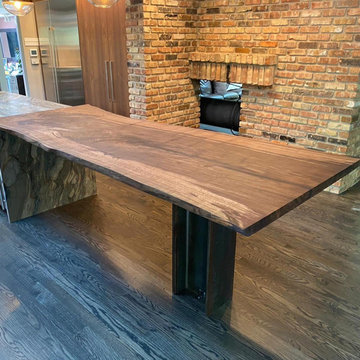
 Chicago Makers Studio
This gorgeous Live Edge Reclaimed Rosewood table will be the stand out piece in your home. Its deep reddish brown hue's provide warmth and individuality to any space in your home.
Our Timeless Premium Live Edge Tables are handmade specific to your design and specifications. Our tables are unique and will bring a refined look to any room. We offer a variety of wood types to choose from including but not limited to: Walnut, Oak, Ash, Elm, Maple, Monkeypod, Acacia, Sycamore, and Parota. All of our tables are handcrafted with sustainable materials with visible gorgeous wood grain. Knotholes, voids and cracks are filled with black epoxy which brings out the natural beauty of the texture of the wood with a smooth surface. We can also use different colored epoxies depending on personal aesthetic.

 Mishler Builders, Inc.
Inspiration for a large transitional dark wood floor and brown floor kitchen pantry remodel in Dallas with a farmhouse sink, recessed-panel cabinets, gray cabinets, granite countertops, gray backsplash, glass tile backsplash, stainless steel appliances and two islands
 Monarch & Maker
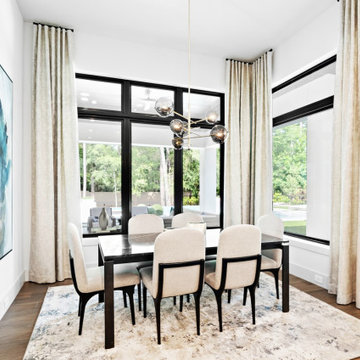
Inspiration for a mid-sized porcelain tile and brown floor breakfast nook remodel in Houston with white walls

 Timeless Kitchen Cabinetry
Betsy Barron Fine Art Photography
Mid-sized cottage l-shaped terra-cotta tile and red floor eat-in kitchen photo in Nashville with a farmhouse sink, shaker cabinets, distressed cabinets, marble countertops, white backsplash, stone slab backsplash, paneled appliances, an island and white countertops
Mid-sized cottage l-shaped terra-cotta tile and red floor eat-in kitchen photo in Nashville with a farmhouse sink, shaker cabinets, distressed cabinets, marble countertops, white backsplash, stone slab backsplash, paneled appliances, an island and white countertops
 Monarch & Maker
Mid-sized transitional open concept light wood floor and beige floor living room photo in Houston with white walls
Sponsored
Columbus, OH
Hope Restoration & General Contracting
Columbus Design-Build, Kitchen & Bath Remodeling, Historic Renovations
 Regarding Design
Built in the iconic neighborhood of Mount Curve, just blocks from the lakes, Walker Art Museum, and restaurants, this is city living at its best. Myrtle House is a design-build collaboration with Hage Homes and Regarding Design with expertise in Southern-inspired architecture and gracious interiors. With a charming Tudor exterior and modern interior layout, this house is perfect for all ages.

 Danny's Flooring & Interiors
Mid-sized elegant master brown tile and stone tile corner bathtub photo in Dallas

 Camaha Group, Cabinet Maker Hands
Custom bathroom vanity fabricated in Martin county, Florida.
Inspiration for a mid-sized transitional master single-sink bathroom remodel in Miami with flat-panel cabinets, light wood cabinets, white walls, an undermount sink, beige countertops and a freestanding vanity
Inspiration for a mid-sized transitional master single-sink bathroom remodel in Miami with flat-panel cabinets, light wood cabinets, white walls, an undermount sink, beige countertops and a freestanding vanity
 Monarch & Maker
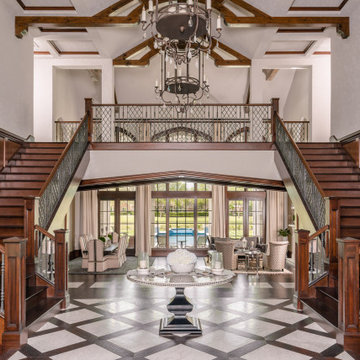
Example of a huge classic exposed beam and wood wall foyer design in Houston with beige walls

Sponsored
Fredericksburg, OH

High Point Cabinets
Columbus' Experienced Custom Cabinet Builder | 4x Best of Houzz Winner

 Collaborated Works
This custom residence was designed and built by Collaborated works in 2012. Inspired by Maison de Verre by Pierre Chareau. This modernist glass box is full steel construction. The exterior is brought inside so that the frame of the house is exposed. Large frosted glass garage doors create a beautiful light box. This townhouse has an open floating stair that is the centerpiece of the home. A fireplace in the living room is surrounded by windows. The industrial kitchen incorporates vintage fixtures and appliances that make it truly unique.

 THE MASTER CABINET MAKER INC.
Custom made wall unit. Client choices: wood, style and hardware, we manufacture to customer's specifications. Engineered fabric in some doors to allow electronics to work and to maximize acoustical performance

 Pine Hall Brick Company
Spanish bond is modified to create this square with concentric rectangles. Pathway Red and Cocoa pavers.
by Pine Hall Brick Company
Patio - traditional patio idea
Patio - traditional patio idea
225