
Search results for "Makers" in Home Design Ideas
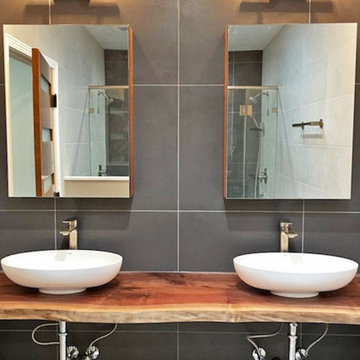
 Chicago Makers Studio
All bathroom vanity tops are custom-made and altered according to your requirements.
Bathroom vanities are according to your sink requirements.
All vanities are sprayed with pre-cat lacquer to protect against moisture and water contact.
To send you a sketch of your bathroom vanity, please also send us the length X width X height, keeping in mind the overhang of the countertop.
Also, mention the configuration of the drawers/doors/shelves and the position of the sink so we can plan for the P-trap.
All quotes will include a CAD sketch of the vanity for your approval.




Find the right local pro for your project

 Studio Bespoke
Mid-sized transitional carpeted kitchen/dining room combo photo in Houston with blue walls and no fireplace
Mid-sized transitional carpeted kitchen/dining room combo photo in Houston with blue walls and no fireplace


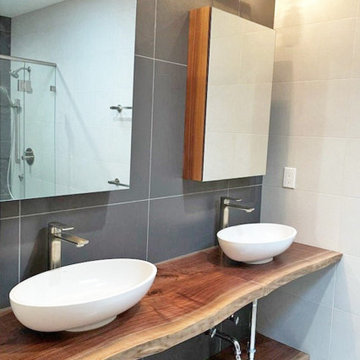 Chicago Makers Studio
All bathroom vanity tops are custom-made and altered according to your requirements.
Bathroom vanities are according to your sink requirements.
All vanities are sprayed with pre-cat lacquer to protect against moisture and water contact.
To send you a sketch of your bathroom vanity, please also send us the length X width X height, keeping in mind the overhang of the countertop.
Also, mention the configuration of the drawers/doors/shelves and the position of the sink so we can plan for the P-trap.
All quotes will include a CAD sketch of the vanity for your approval.

 Monarch & Maker
Mid-sized transitional open concept light wood floor living room photo in Houston with white walls and a concrete fireplace

Sponsored
Columbus, OH

Hope Restoration & General Contracting
Columbus Design-Build, Kitchen & Bath Remodeling, Historic Renovations

 DemNET Technologies
Detail-oriented cable management. This basement telephone jack is mounted to a wall with an open backside (into the workshop area). The extra cable that is normally left in the wall to future-proof connections is neatly coiled and placed in a manner to minimize unsightliness.
Project background: A whole-home re-wire. DemNET Technologies was brought in to remove and recycle old, outdated wiring, and re-wire this home with modern, high speed cable. DemNET also installed a structured wiring center and telecom rack, ran new wires to the outdoor service boxes, installed a HDTV antenna in the attic, and installed 7.1 surround sound in the family room, with a Zone 2 setup in the basement.
Photo: DemNET Technologies

 Camaha Group, Cabinet Maker Hands
Custom bathroom vanity fabricated in Martin county, Florida
Inspiration for a mid-sized transitional master single-sink bathroom remodel in Miami with flat-panel cabinets, light wood cabinets, white walls, an undermount sink, beige countertops and a freestanding vanity
Inspiration for a mid-sized transitional master single-sink bathroom remodel in Miami with flat-panel cabinets, light wood cabinets, white walls, an undermount sink, beige countertops and a freestanding vanity



 Chicago Master Maker & Builder
Bedroom - mid-sized transitional dark wood floor and brown floor bedroom idea in Chicago with white walls

 Shoofly Design
A relatively new product from Ralph Lauren, this is Polished Patina in "Old Rock Crystal". It is a troweled finish that has a lovely pearlized effect and looks beautiful in any room.

 The Door Maker
Panel Profile: A | Door Style: 2001 | Edge Profile: 7 | Colour: Snow White | Work done by Gum Tree Cabinets: http://gumtreecabinets.com/

Sponsored
Fredericksburg, OH

High Point Cabinets
Columbus' Experienced Custom Cabinet Builder | 4x Best of Houzz Winner
 Camaha Group, Cabinet Maker Hands
All white kitchen remodel with center island
Large transitional u-shaped eat-in kitchen photo in Miami with beaded inset cabinets, white cabinets, granite countertops, white backsplash, stainless steel appliances, an island and white countertops
Large transitional u-shaped eat-in kitchen photo in Miami with beaded inset cabinets, white cabinets, granite countertops, white backsplash, stainless steel appliances, an island and white countertops
 Monarch & Maker
Small transitional subway tile and black and white tile black floor alcove shower photo in Houston with a hinged shower door

 Anchor Builders
This remodel went from a tiny story-and-a-half Cape Cod, to a charming full two-story home.
Space Plans, Building Design, Interior & Exterior Finishes by Anchor Builders. Photography by Alyssa Lee Photography.

 What Wood You Like
We used reclaimed corrugated metal roofing as the panels for doors and drawers. The empty space is for a green egg. We built another nook for a YETI cooler. Notice the granite piece in the green egg space. There are channels leading to a drain in the back so water will not accumulate. Although the cabinets are covered, wind will drive rain into the area. What Wood You Like
Sponsored
Columbus, OH
Hope Restoration & General Contracting
Columbus Design-Build, Kitchen & Bath Remodeling, Historic Renovations

 Detroit Tile Company - Maker & Purveyor
Eat-in kitchen - mid-sized contemporary eat-in kitchen idea in Detroit with ceramic backsplash

 Robert Elliott Custom Homes
Situated on one of the most prestigious streets in the distinguished neighborhood of Highland Park, 3517 Beverly is a transitional residence built by Robert Elliott Custom Homes. Designed by notable architect David Stocker of Stocker Hoesterey Montenegro, the 3-story, 5-bedroom and 6-bathroom residence is characterized by ample living space and signature high-end finishes. An expansive driveway on the oversized lot leads to an entrance with a courtyard fountain and glass pane front doors. The first floor features two living areas — each with its own fireplace and exposed wood beams — with one adjacent to a bar area. The kitchen is a convenient and elegant entertaining space with large marble countertops, a waterfall island and dual sinks. Beautifully tiled bathrooms are found throughout the home and have soaking tubs and walk-in showers. On the second floor, light filters through oversized windows into the bedrooms and bathrooms, and on the third floor, there is additional space for a sizable game room. There is an extensive outdoor living area, accessed via sliding glass doors from the living room, that opens to a patio with cedar ceilings and a fireplace.

 Bohannon Design Team
Our clients wanted to create a unique coffee station with a hidden pull out cabinet for cups.
Mid-sized farmhouse u-shaped medium tone wood floor eat-in kitchen photo in Dallas with recessed-panel cabinets, white cabinets, granite countertops, white backsplash, stainless steel appliances and an island
Mid-sized farmhouse u-shaped medium tone wood floor eat-in kitchen photo in Dallas with recessed-panel cabinets, white cabinets, granite countertops, white backsplash, stainless steel appliances and an island
227