
Search results for "Man made malicious" in Home Design Ideas

 Eisler Landscapes
 created this pond and fireplace pavilion with a concrete patio and dining space for large gatherings.
Inspiration for a large farmhouse full sun backyard concrete paver landscaping with a fire pit for summer.
Inspiration for a large farmhouse full sun backyard concrete paver landscaping with a fire pit for summer.

 Prime Five Homes
The Sunset Team
Large trendy single-wall light wood floor open concept kitchen photo in Los Angeles with brown cabinets, granite countertops, gray backsplash and an island
Large trendy single-wall light wood floor open concept kitchen photo in Los Angeles with brown cabinets, granite countertops, gray backsplash and an island

 James River Construction, LLC.
Arched ceiling with custom celestial mural makes a statement as soon as you walk in.
Inspiration for a timeless foyer remodel in Richmond with a blue front door
Inspiration for a timeless foyer remodel in Richmond with a blue front door
Find the right local pro for your project


 User
What a fun project! Designed to continue the rustic theme of this man cave into the bathroom, this sink offers a concrete boulder-style bowl with a river feature set on an old barn beam converted to hide the plumbing. Deer antlers add the finishing touch.
Parker J Warren



Sponsored
Columbus, OH

Hope Restoration & General Contracting
Columbus Design-Build, Kitchen & Bath Remodeling, Historic Renovations

 Cristi Valimaki Interiors
Shaye Valimaki
Living room - mid-sized industrial open concept carpeted living room idea in Phoenix with brown walls, no fireplace and a wall-mounted tv
Living room - mid-sized industrial open concept carpeted living room idea in Phoenix with brown walls, no fireplace and a wall-mounted tv

 Olde New England Granite/The Reed Corp
One-of-a-kind antique granite fire pit. Three tiered or two tired custom fire pit made from 1st generation hand split slope curb. Free standing -- 3' inside diameter, 5' outside diameter. Made with 1st generation slope curb that we split on an angle. These are one man stones weighing approx. 45 lbs each.

 Soundproof Cow
Custom made, multi-paneled panoramic sci-fi images on printed acoustic panels for a space-themed home theater.

 Renewal by Andersen of NJ-NY Metro
What a awesome collection! Our sister location in California shared this photo of new windows they installed in this cool room. This wall of windows in made up of two casement windows, a large picture window and a half circle-top window above. What a great man cave!
Windows from Renewal by Andersen San Francisco share with Renewal by Andersen New Jersey

 TEW Design Studio
This basement will take your breath away with all the different textures, colors, gadgets, and custom features it houses. Designed as part man cave, part entertainment room, this space was designed to be functional and aesthetically impressive.
Photographer: Southern Love Studio


Sponsored
Columbus, OH
Hope Restoration & General Contracting
Columbus Design-Build, Kitchen & Bath Remodeling, Historic Renovations

 Brilliant Cabinet Solutions
The matte or satin polyurethane finish that we use creates a nicely finished furniture finish that really helps to hide the grain.
Example of a mid-sized classic l-shaped medium tone wood floor open concept kitchen design in New York with an integrated sink, raised-panel cabinets, black cabinets, solid surface countertops, brown backsplash, stone tile backsplash, stainless steel appliances and an island
Example of a mid-sized classic l-shaped medium tone wood floor open concept kitchen design in New York with an integrated sink, raised-panel cabinets, black cabinets, solid surface countertops, brown backsplash, stone tile backsplash, stainless steel appliances and an island
 Lea Shulman Interiors
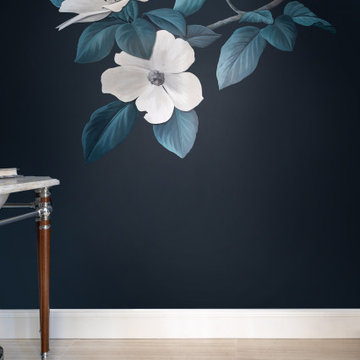
Dramatic udroom powder room with custom painted mural.
Trendy powder room photo in New York with limestone countertops, gray countertops and a freestanding vanity
Trendy powder room photo in New York with limestone countertops, gray countertops and a freestanding vanity
 Brilliant Cabinet Solutions
The matte or satin polyurethane finish that we use creates a nicely finished furniture finish that really helps to hide the grain.
Open concept kitchen - mid-sized traditional l-shaped medium tone wood floor open concept kitchen idea in New York with an integrated sink, raised-panel cabinets, black cabinets, solid surface countertops, brown backsplash, stone tile backsplash, stainless steel appliances and an island
Open concept kitchen - mid-sized traditional l-shaped medium tone wood floor open concept kitchen idea in New York with an integrated sink, raised-panel cabinets, black cabinets, solid surface countertops, brown backsplash, stone tile backsplash, stainless steel appliances and an island



Sponsored
Columbus, OH

Snider & Metcalf Interior Design, LTD
Leading Interior Designers in Columbus, Ohio & Ponte Vedra, Florida
 User
Artistic young man wanted a bedroom that was comfortable, cozy and inviting, where he could hang out with friends. Using cool colors to accent the warm wood floors and new furnishings, created just the right mix and mood he was seeking. Custom upholstered headboard and a simple drape to cozy up the bed corner, an area rug to warm up room and an industrial desk and shelves provide for a great work space.

 Laughing Waters, Inc
This man made natural pond is situated on a stunning piece of property in Chicago's Elite Northern Suburbs. The high water level creates a beautiful look that is not easy to achieve. The lily pockets bloom with beautiful flowers while helping filter the water.


83