
Search results for "Man made malicious" in Home Design Ideas

 Estate Cabinetry
This kitchen was beautifully designed in Waypoint Living Spaces Cabinetry. The 650F Linen paint. The backsplash is Tundra grey 3x6". Countertop is caesarstones london grey. The Floor tile is metropolis cloud.
All finished expcet for appliances were supplied by Estate Cabinetry

 Celtic Custom Homes
Study room - large craftsman freestanding desk light wood floor and brown floor study room idea with green walls

 TEW Design Studio
This basement will take your breath away with all the different textures, colors, gadgets, and custom features it houses. Designed as part man cave, part entertainment room, this space was designed to be functional and aesthetically impressive.
Photographer: Southern Love Studio
Find the right local pro for your project

 Creative Master Pools, Inc.
Free form Pool with Man-made Rock Fountains
Mid-sized elegant backyard stone and custom-shaped natural pool photo in New York
Mid-sized elegant backyard stone and custom-shaped natural pool photo in New York

 Garage Doors Unlimited
Overhead glass doors are great use for converted garages that can be used for entertaining. Our customer re-purposed an old entry door and turned it into a dining room table. This eclectic space gives off the modern vibe that is made when home owners decide to convert their garages into a unique living space.
Sarah F.

 Bonterra Inc
Garage Remodel including “Ultimate” Man-Cave upstairs:
Bonterra designed and remodeled a three-car garage, including heat, water, floor finishing and custom-designed organizational systems.
The upstairs was converted into the ultimate man-cave with custom, hand-made bar, finishes, and built-ins — all with hand-milled, reclaimed wood from a felled barn. The space also includes a bath/shower, custom sound system and unique touches such as a custom retro-fitted ceiling light.
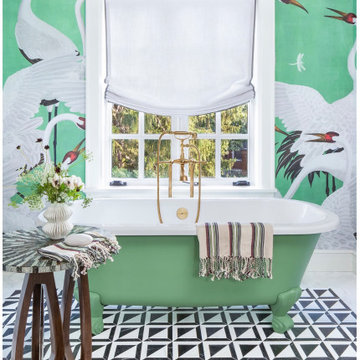
 Studio Eckström
A modern graphic B&W marble anchors the primary bedroom’s en suite bathroom. Gucci heron wallpaper wrap the walls and a vintage vanity table of Macasser Ebony sits adjacent to the new cantilever vanity sinks. A custom colored claw foot tub sits below the window.

Sponsored
Columbus, OH

Structural Remodeling
Franklin County's Heavy Timber Specialists | Best of Houzz 2020!
 Estate Cabinetry
This kitchen was beautifully designed in Waypoint Living Spaces Cabinetry. The 650F Linen paint. The backsplash is Tundra grey 3x6". Countertop is caesarstones london grey. The Floor tile is metropolis cloud.
All finished expcet for appliances were supplied by Estate Cabinetry

 Architectural DesignWorks, LLC (ADW)
Gary Canner (Photographer):
Asian inspired spa portion of this "bathroom spa" creates a very peaceful and relaxing ambiance. The room consists of a steam/shower with chroma light, an infrared sauna with music system, and porcelian bubble massage air bath.
The undermount air tub is topped by a virtually seamless man-made stone. The same material is used for the window sill. The automated widow shades offer privacy and light control at the switch of a button, as do the LED candles.
The wall sconce is mounted on porcelain wall tile that is reminiscent of a Japanese raked garden. This tile continues onto the tub deck giving reference to the stream that is located just below the windows.
 Bonterra Inc
Garage Remodel including “Ultimate” Man-Cave upstairs:
Bonterra designed and remodeled a three-car garage, including heat, water, floor finishing and custom-designed organizational systems.
The upstairs was converted into the ultimate man-cave with custom, hand-made bar, finishes, and built-ins — all with hand-milled, reclaimed wood from a felled barn. The space also includes a bath/shower, custom sound system and unique touches such as a custom retro-fitted ceiling light.
 Celtic Custom Homes
Inspiration for a large craftsman guest light wood floor and brown floor bedroom remodel with brown walls

 Bella Giardino Landscape & Garden Design
Photo of a large rustic partial sun backyard stone formal garden in Denver for summer.

 Pool Table Portfolio
Black Marble, Which Laquer modern dress, Wenge wood shelving.
Inspiration for a large contemporary stone slab marble floor closet remodel in Miami with flat-panel cabinets, dark wood cabinets and white walls
Inspiration for a large contemporary stone slab marble floor closet remodel in Miami with flat-panel cabinets, dark wood cabinets and white walls

Sponsored
Fredericksburg, OH

High Point Cabinets
Columbus' Experienced Custom Cabinet Builder | 4x Best of Houzz Winner

 Keith Zars Pools
Here is another photo showing the bridge that goes over the pool and man-made creek.
Pool - huge rustic backyard stone and custom-shaped pool idea in Austin
Pool - huge rustic backyard stone and custom-shaped pool idea in Austin

 D&G Construction
Example of a huge trendy walk-out carpeted and beige floor basement design in Denver with beige walls and no fireplace

 California Closets of Cincinnati and Dayton
Designer: Susan Martin-Gibbons
Photography: Pretty Pear Photography
Inspiration for a transitional home bar remodel in Cincinnati
Inspiration for a transitional home bar remodel in Cincinnati



Sponsored
Columbus, OH

Snider & Metcalf Interior Design, LTD
Leading Interior Designers in Columbus, Ohio & Ponte Vedra, Florida

 Rogan Granite
Example of a mid-sized transitional u-shaped linoleum floor and black floor seated home bar design in Chicago with an undermount sink, glass-front cabinets, dark wood cabinets, granite countertops and black countertops

 James River Construction, LLC.
Custom, built-in display cases for signed footballs and helmets.
Foyer - transitional medium tone wood floor foyer idea in Richmond with gray walls and a medium wood front door
Foyer - transitional medium tone wood floor foyer idea in Richmond with gray walls and a medium wood front door

 Down Home Renovations
Farm house man-cave entertainment area.
The owner gave me cart blanche on full design concept for his entertainment area. He wanted something with a true rustic feel. And this is what I designed, they loved it!
I used some of the original wood siding from the house, reclaimed and layered. The bar was built the same with a cool epoxy'd "copper penny" bar top for a fun rustic design twist all tied with a tin roof/ceiling.
Audrey Spillman Photography.
81