
Search results for "Man made malicious" in Home Design Ideas

 RaceDeck
This ultra cool garage is floored with RACEDECK Garage Flooring.. USA made and installed in just hours with no messy paints or adhesives. Colors are alloy and graphite the FreeFlow style ( 1 of 20 styles)
https://www.racedeck.com

 American Tin Ceilings
A large bar area in a finished basement looks even larger with metallic tin ceiling tiles to open up the space. This is a drop-in installation of Pattern #5 with F1 filler in Antique Brushed Nickel.

 D&G Construction
Mid-sized trendy walk-out ceramic tile and beige floor basement photo in Denver with beige walls and no fireplace
Find the right local pro for your project

 The Crafted Garden
Spring-fed, man-made lake in 12 acres of deer-filled forest. Ostrich ferns along a moss path to water's edge - north side. Native Hamamelis virginiana and Mountain Laurel, Hemlocks, Oaks, boulders.
Design, install, photo - Susan Irving

 Benning Design Construction
A long time ago, in a galaxy far, far away…
A returning client wished to create an office environment that would refuel his childhood and current passion: Star Wars. Creating exhibit-style surroundings to incorporate iconic elements from the epic franchise was key to the success for this home office.
A life-sized statue of Harrison Ford’s character Han Solo, a longstanding piece of the homeowner’s collection, is now featured in a custom glass display case is the room’s focal point. The glowing backlit pattern behind the statue is a reference to the floor design shown in the scene featuring Han being frozen in carbonite.
The command center is surrounded by iconic patterns custom-designed in backlit laser-cut metal panels. The exquisite millwork around the room was refinished, and porcelain floor slabs were cut in a pattern to resemble the chess table found on the legendary spaceship Millennium Falcon. A metal-clad fireplace with a hidden television mounting system, an iridescent ceiling treatment, wall coverings designed to add depth, a custom-designed desk made by a local artist, and an Italian rocker chair that appears to be from a galaxy, far, far, away... are all design elements that complete this once-in-a-galaxy home office that would make any Jedi proud.
Photo Credit: David Duncan Livingston


 StockWall Construction Inc.
Grace Aston
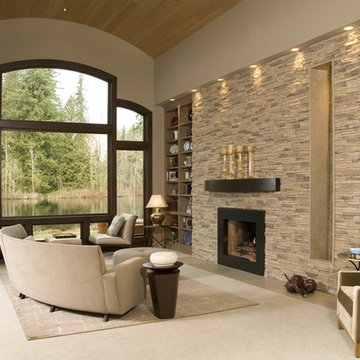
Inspiration for a huge rustic loft-style living room library remodel in Seattle with brown walls
Inspiration for a huge rustic loft-style living room library remodel in Seattle with brown walls

Sponsored
Columbus, OH

Hope Restoration & General Contracting
Columbus Design-Build, Kitchen & Bath Remodeling, Historic Renovations
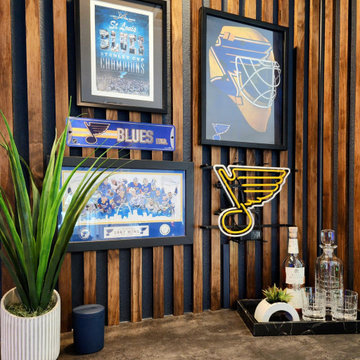
 Sarah Rice Design LLC
Our goal was turn this space into the perfect man cave. We added a panel wall along with a custom dry bar, new accent furniture and decor. This client's dream of having his collection of St. Louis Blues memorabilia on the wall made for the perfect finishing touch.


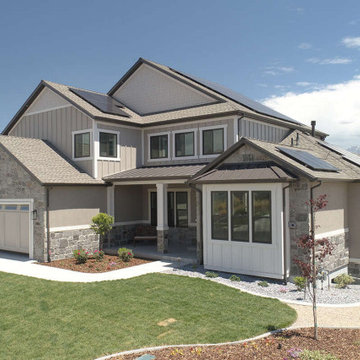
 Liggero Architecture, LLC
All of the exterior window surrounds are custom for each window....there are 22 different window surround types. It was decided to trim the outside of each window as if it were being detailed on the inside. The material is a man made plastic product, wood grained to appear as wood.

 PETER ATKINS AND ASSOCIATES., LLC
water falls, Japanese Fish i pond deep enough to wade on a hot summer day and relaxation right outside your patio door. the sound of water will calm you as to drift into a deep sleep. Peter Atkins and Associates
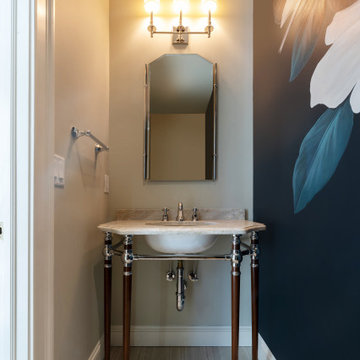
 Lea Shulman Interiors
Dramatic udroom powder room with custom painted mural.
Powder room - traditional powder room idea in New York with limestone countertops, gray countertops and a freestanding vanity
Powder room - traditional powder room idea in New York with limestone countertops, gray countertops and a freestanding vanity

 PDP Countertops, Inc.
Dorothy Burke Interiors designed this master bathroom. She is a very hands-on designer seeing to every small detail. She paired man-made tiles with LG Viatera - Sporano to create a dreamy master bathroom space.

Sponsored
Columbus, OH
Hope Restoration & General Contracting
Columbus Design-Build, Kitchen & Bath Remodeling, Historic Renovations

 Santo Passaia Furniture
On the left side we can find the man closet. This is made in a modular way, and lacquered in finish blue oil. Its steel hangers are adjustable according to the height of the subject. The furniture also has a cabinet with drawers lined with orange skin.
The men's shoes storage is composed of shelves which allow to separate the shoes for an every day use from the most stylish shoes to wear on special occasions .

 Soundproof Cow
Custom made, multi-paneled panoramic sci-fi images on printed acoustic panels for a space-themed home theater.

 Estate Cabinetry
This kitchen was beautifully designed in Waypoint Living Spaces Cabinetry. The 650F Linen paint. The backsplash is Tundra grey 3x6". Countertop is caesarstones london grey. The Floor tile is metropolis cloud.
All finished expcet for appliances were supplied by Estate Cabinetry



 Pool Table Portfolio
Miami penthouse jacuzzi set on this outdoor pool patio.
Example of a mid-sized trendy rooftop concrete and rectangular infinity hot tub design in Miami
Example of a mid-sized trendy rooftop concrete and rectangular infinity hot tub design in Miami


84