
Search results for "Man made malicious" in Home Design Ideas

 VeroKolt
Paul Bardagjy Photography
Example of a trendy galley light wood floor kitchen design in Austin with flat-panel cabinets, light wood cabinets, marble countertops, white backsplash, stone tile backsplash, stainless steel appliances, an island and an undermount sink
Example of a trendy galley light wood floor kitchen design in Austin with flat-panel cabinets, light wood cabinets, marble countertops, white backsplash, stone tile backsplash, stainless steel appliances, an island and an undermount sink
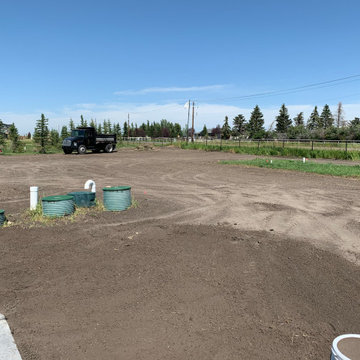
 Twisted Rock Terrascape & Design, Inc.
We were hired to design and build another great acreage project in Okotoks which utilized a large retaining wall to create more usable patio space for our clients and their family. Using man-made boulders and pavers from the same company and color palette made for a beautiful and consistent look that was cost effective and efficient. This separated the septic system and kept it out of sight as well as created a cozy area for summer family get togethers.

 Regan Baker Design Inc.
Hired mid demolition, Regan Baker Design Inc. partnered with the first-time home owners and construction team to help bring this two-bedroom two-bath condo some classic casual character. Cabinetry design, finish selection, furniture and accessories were all designed and implemented within a 6-month period. To add interest in the living room RBD added white oak paneling with a v-groove to the ceiling and clad the fireplace in a terra cotta tile. The space is completed with a Burning Man inspired painting made for the client by her sister!
Contractor: McGowan Builders
Photography: Sarah Heibenstreit of Modern Kids Co.
Find the right local pro for your project

 Ross Design Inc.
Classic bungalow with a wide front porch, tapered columns, and bold contrasting trim. The deep gray siding paired with crisp white details enhances its timeless curb appeal.
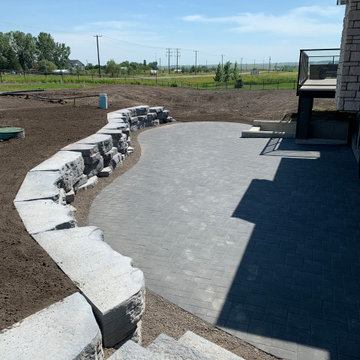 Twisted Rock Terrascape & Design, Inc.
We were hired to design and build another great acreage project in Okotoks which utilized a large retaining wall to create more usable patio space for our clients and their family. Using man-made boulders and pavers from the same company and color palette made for a beautiful and consistent look that was cost effective and efficient. This separated the septic system and kept it out of sight as well as created a cozy area for summer family get togethers.

 Michaelson Homes LLC
Large gatherings are made easier with these built-in double ovens with easy access to trays right above.
William Manning Photography
Kitchen - transitional kitchen idea in Cincinnati with white cabinets
Kitchen - transitional kitchen idea in Cincinnati with white cabinets
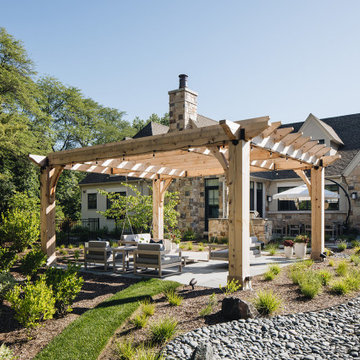
 Scott Simpson Design + Build
Cocktail pool with tanning ledge on one side and hot tub at the other, an outdoor kitchen, fire pit, man-made stream and detached pergola can all be reached from walk-outs off the first-floor primary bedroom, the family room or the sunroom

Sponsored
Fredericksburg, OH

High Point Cabinets
Columbus' Experienced Custom Cabinet Builder | 4x Best of Houzz Winner
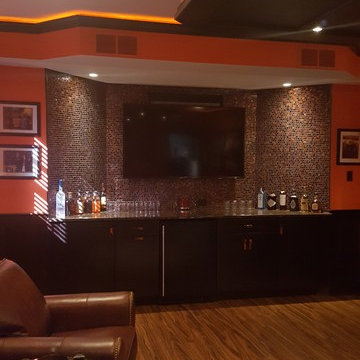


 California Closets of Cincinnati and Dayton
Designer: Susan Martin-Gibbons
Photography: Pretty Pear Photography
Transitional home bar photo in Cincinnati
Transitional home bar photo in Cincinnati

 Lyons Landscaping
Photo of a mid-sized traditional full sun backyard gravel water fountain landscape in Vancouver.


 Celtic Custom Homes
Inspiration for a large craftsman guest light wood floor and brown floor bedroom remodel with pink walls




 Jenny Levet - Closet Factory, Richmond, VA
Grove Myrtle Melamine custom closet with crown molding and beaded base molding, 10 drawers, mirror insert, custom-made jewelry drawers, shoe shelving and double hang sections. What more could a man ask for in his closet.

 Cristi Valimaki Interiors
Shaye Valimaki
Enclosed dining room - mid-sized industrial ceramic tile enclosed dining room idea in Phoenix with metallic walls and no fireplace
Enclosed dining room - mid-sized industrial ceramic tile enclosed dining room idea in Phoenix with metallic walls and no fireplace

 Bonterra Inc
Garage Remodel including “Ultimate” Man-Cave upstairs:
Bonterra designed and remodeled a three-car garage, including heat, water, floor finishing and custom-designed organizational systems.
The upstairs was converted into the ultimate man-cave with custom, hand-made bar, finishes, and built-ins — all with hand-milled, reclaimed wood from a felled barn. The space also includes a bath/shower, custom sound system and unique touches such as a custom retro-fitted ceiling light.

 Megan Dearie @ Closet Factory (Fort Lauderdale)
Who says a garage has to house only cars and tools? We specialize in transforming your garage into a craft room, home gym, playroom, or the ultimate man cave. Our designers will work with you to determine the best built-in shelves and cabinets for your gym equipment, pool cues and home bar for socializing. We also offer overhead storage, organizers for the walls and racks for sports equipment, not to mention a full line of flooring options that give your garage floor a sleek appearance while being slip resistant and easy to clean.



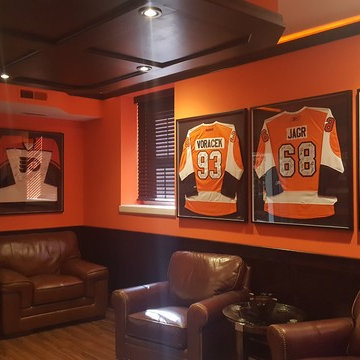

 D&G Construction
Example of a huge trendy walk-out carpeted and beige floor basement design in Denver with beige walls and no fireplace
80