
Search results for "Management scheme" in Home Design Ideas

 Hollub Homes
Hollub Homes | Interior design by Helene Hollub | Ken Hayden Photography
Example of a trendy girl carpeted kids' room design in Miami with white walls
Example of a trendy girl carpeted kids' room design in Miami with white walls

 Janna Makaeva/Cutting Edge Stencils
Owner of Nest Studio, DIY expert and blogger behind The Eagle's Nest
A stylish eat in kitchen space featuring a Shipibo Stenciled floor in gray and white.

 Brooks and Falotico Associates, Inc.
Gordon Gregory
Living room - huge rustic open concept and formal slate floor and multicolored floor living room idea in New York
Living room - huge rustic open concept and formal slate floor and multicolored floor living room idea in New York
Find the right local pro for your project
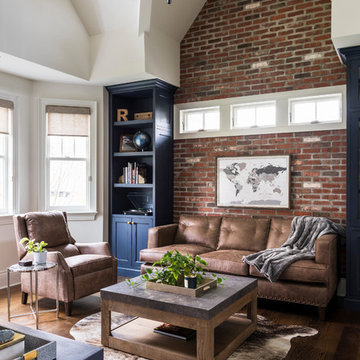
 True North Development
Inspiration for a timeless enclosed dark wood floor and brown floor family room remodel in New York with white walls


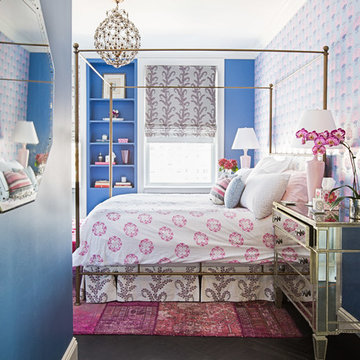

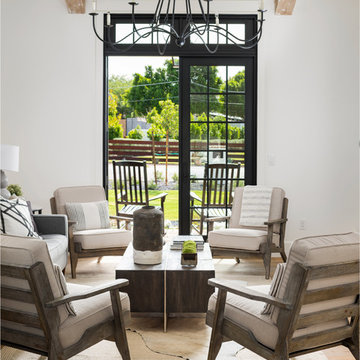
 Two Hawks Design and Development
Example of a mid-sized country formal and open concept light wood floor and brown floor living room design in Phoenix with white walls and no tv

Sponsored
Columbus, OH

Trish Takacs Design
Award Winning & Highly Skilled Kitchen & Bath Designer in Columbus


 CRx Construction

Inspiration for a large contemporary master beige tile beige floor alcove shower remodel in Other with flat-panel cabinets, medium tone wood cabinets, beige walls, an undermount sink, a hinged shower door and beige countertops


 Lola Interiors
Photo: Jessie Preza Photography
Example of a large transitional dark wood floor, brown floor and vaulted ceiling living room design in Jacksonville with white walls and a plaster fireplace
Example of a large transitional dark wood floor, brown floor and vaulted ceiling living room design in Jacksonville with white walls and a plaster fireplace



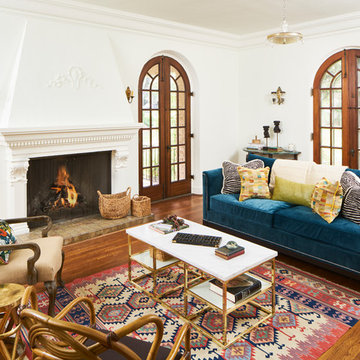
Living room - mediterranean enclosed medium tone wood floor and brown floor living room idea in Austin with white walls and a standard fireplace
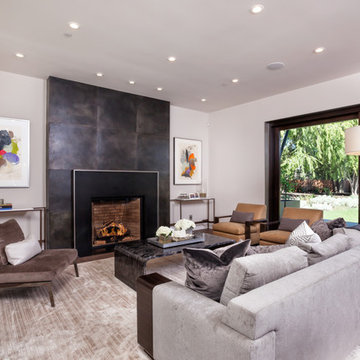
 JPM Construction
JPM Construction offers complete support for designing, building, and renovating homes in Atherton, Menlo Park, Portola Valley, and surrounding mid-peninsula areas. With a focus on high-quality craftsmanship and professionalism, our clients can expect premium end-to-end service.
The promise of JPM is unparalleled quality both on-site and off, where we value communication and attention to detail at every step. Onsite, we work closely with our own tradesmen, subcontractors, and other vendors to bring the highest standards to construction quality and job site safety. Off site, our management team is always ready to communicate with you about your project. The result is a beautiful, lasting home and seamless experience for you.

 Axis Mundi Design
This NoHo apartment, in a landmarked circa 1870 building designed by Stephen Decatur Hatch and converted to lofts in 1987, had been interestingly renovated by a rock musician before being purchased by a young hedge fund manager and his gallery director girlfriend. Naturally, the couple brought to the project their collection of painting, photography and sculpture, mostly by young emerging artists. Axis Mundi accommodated these pieces within a neutral palette accented with occasional flashes of bright color that referenced the various artworks. Major furniture pieces – a sectional in the library, a 12-foot-long dining table–along with a rich blend of textures such as leather, linen, fur and warm woods, helped bring the sprawling dimensions of the loft down to human scale.
Size: 3,400 sf
Design Team: John Beckmann and Nick Messerlian
Architect: Nemaworkshop
Photography: Durston Saylor, and Mark Roskams
© Axis Mundi Design LLC

Sponsored
Delaware, OH

Buckeye Basements, Inc.
Central Ohio's Basement Finishing ExpertsBest Of Houzz '13-'21

 WaterMark Coastal Homes, LLC
AJ Pierro Photography
Beaufort County Premiere Home Builder
Best of Houzz 2015 & 2016
Inspiration for a transitional white two-story concrete fiberboard exterior home remodel in Atlanta with a hip roof
Inspiration for a transitional white two-story concrete fiberboard exterior home remodel in Atlanta with a hip roof

 Winsome Interior Design
Transitional u-shaped dark wood floor, brown floor and shiplap ceiling kitchen photo in Baltimore with a farmhouse sink, shaker cabinets, white cabinets, white backsplash, stainless steel appliances, an island and white countertops
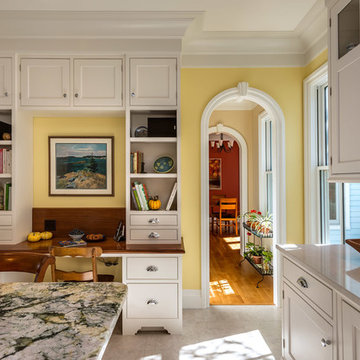
 TMS Architects
TMS Architects
Eat-in kitchen - traditional u-shaped eat-in kitchen idea in Boston with an undermount sink, wood countertops, beaded inset cabinets and white cabinets
Eat-in kitchen - traditional u-shaped eat-in kitchen idea in Boston with an undermount sink, wood countertops, beaded inset cabinets and white cabinets
5