
Search results for "Management scheme" in Home Design Ideas
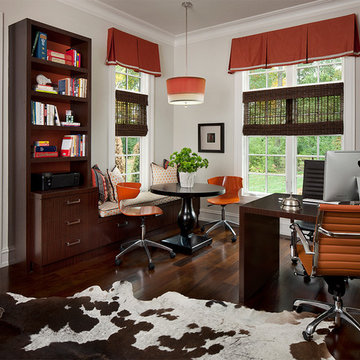
 AMW Design Studio
©Beth Singer Photographer
Inspiration for a contemporary freestanding desk dark wood floor home office remodel in Detroit with beige walls
Inspiration for a contemporary freestanding desk dark wood floor home office remodel in Detroit with beige walls

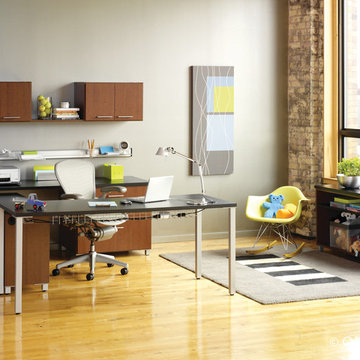
 Econize Closets & Blinds
Home office features Autumn Cherry finish with Midnight black tops. Wire management trays below the desk offer a tangle free solution for wires. For FREE design consultation call 703-953-2499.
Find the right local pro for your project


 B Street Design
Remy Haynes
Inspiration for a large contemporary concrete floor and brown floor eat-in kitchen remodel in Other with a single-bowl sink, flat-panel cabinets, light wood cabinets, marble countertops, stainless steel appliances and an island
Inspiration for a large contemporary concrete floor and brown floor eat-in kitchen remodel in Other with a single-bowl sink, flat-panel cabinets, light wood cabinets, marble countertops, stainless steel appliances and an island
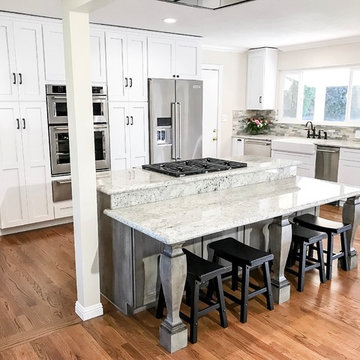
 New Vista Renovation
Congratulations to the family that allowed us to transform their kitchen space! We managed to complete this remodel - just in time for them to bring a beautiful baby girl into this world!
It was quite an amazing experience to design and remodel this home with our new Medallion Cabinetry product line. The main area of cabinetry features our Gold Line in Park Place door style, in the color Sea Salt with Pewter Highlight. Their new 7ft island is our Appaloosa Peppercorn with matching island legs.
New Vista managed this project from start to finish, including all permits required by the local building department.
The previous 20ft wall had been located from the area of the remaining post to the window to the right of the sink, shown in these photos. Proper removal of this wall did require a structurally sound weight load transfer in the attic. Safety comes first!
Also included: Granite counters, new appliances, brick style backsplash, flooring, gas line/plumbing/electrical relocation, can lighting and new plumbing fixtures.
Our CAD drawings are proving to be incredibly helpful in the design process of our remodels, allowing customers to really SEE what they can do with the space they have!
This project had closed without any change orders and the total time encompassed exactly 8wks - from demolition to final inspection!
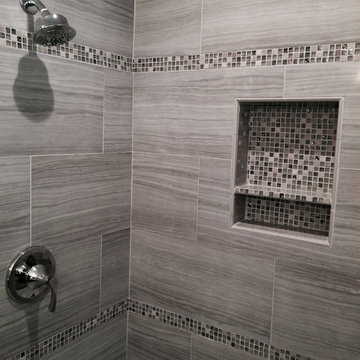
 Welby Construction Management
Example of a small classic master gray tile and ceramic tile ceramic tile alcove shower design in San Diego

Sponsored
Fredericksburg, OH

High Point Cabinets
Columbus' Experienced Custom Cabinet Builder | 4x Best of Houzz Winner

 TreHus Architects+Interior Designers+Builders
Example of a large classic master white tile and subway tile mosaic tile floor, multicolored floor and double-sink bathroom design in Minneapolis with brown cabinets, a two-piece toilet, blue walls, a drop-in sink, granite countertops, a hinged shower door, white countertops and a freestanding vanity
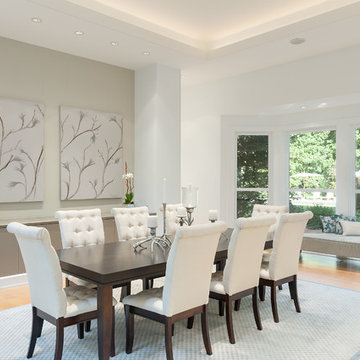
 Renovation Design & Project Management Consultant
Inspiration for a large contemporary light wood floor great room remodel in Atlanta with white walls and no fireplace
 Kristin Riccio Interior Design
Olga Soboleva

Kitchen - large contemporary light wood floor kitchen idea in San Francisco with an island, an undermount sink, flat-panel cabinets and paneled appliances
Kitchen - large contemporary light wood floor kitchen idea in San Francisco with an island, an undermount sink, flat-panel cabinets and paneled appliances
 JLK Interiors, Design & Project Management
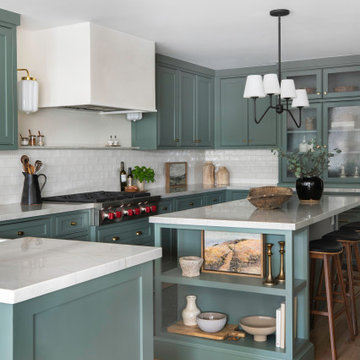
Inspiration for a transitional kitchen remodel in Los Angeles

 Control4
Elegant, high-tech home theater features contremporary furnishings, an entertainment center and smart home automation from Control4 to enhance the ambiance and add the ultimate in convenience. Broadcast the music of your choice using a whole-home audio solution, powered by Control4. The recessed smart lighting and access lighting is designed to create the perfect personalized ambiance. Other automation options may include smart appliances, programmable thermostat control for comfort and energy management, home security system integration, shade automation, and full A/V control. And everything can be controlled from virtually anywhere - using your Control4 app with a smart phone or tablet device or a convenient touch screen.
 Rachel Savage Design Management

The complete renovation of this lake community bungalow resulted in a beautiful new kitchen with white cabinets, quartz counter tops, Asian Carrara backsplash and stainless steel appliances


 Renovation Design & Project Management Consultant
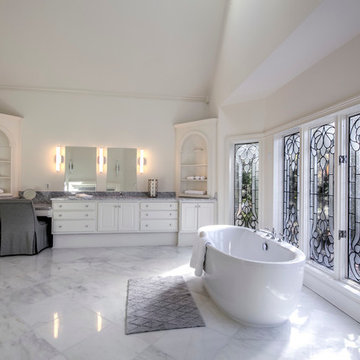
Master offer two bathrooms for him and her.
Huge elegant master gray tile and marble tile marble floor and gray floor bathroom photo in Atlanta with recessed-panel cabinets, gray cabinets, a one-piece toilet, white walls, an undermount sink, marble countertops, a hinged shower door and gray countertops
Huge elegant master gray tile and marble tile marble floor and gray floor bathroom photo in Atlanta with recessed-panel cabinets, gray cabinets, a one-piece toilet, white walls, an undermount sink, marble countertops, a hinged shower door and gray countertops
 Meadow Mountain Homes
Kimberly Gavin Photography

Mid-sized mountain style carpeted kids' room photo in Denver with beige walls
Mid-sized mountain style carpeted kids' room photo in Denver with beige walls
 Glen Allen Grounds Management, LLC
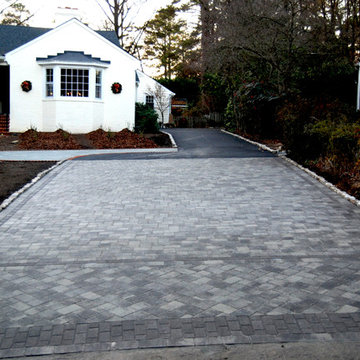
Design ideas for a mid-sized traditional full sun front yard brick driveway in Richmond for summer.



 Allito Spaces
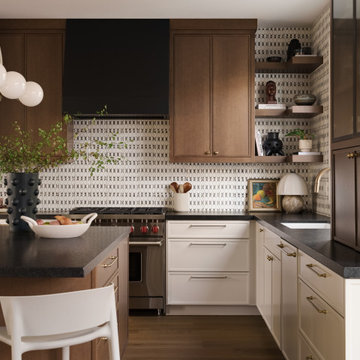
A cream and black kitchen is everything but boring.
Inspiration for a transitional kitchen remodel in San Diego
Inspiration for a transitional kitchen remodel in San Diego
 CMF Homebuilders
Linda Dahan

Huge trendy master marble tile concrete floor and beige floor bathroom photo in Los Angeles with a hinged shower door, flat-panel cabinets, medium tone wood cabinets, white walls and solid surface countertops
Huge trendy master marble tile concrete floor and beige floor bathroom photo in Los Angeles with a hinged shower door, flat-panel cabinets, medium tone wood cabinets, white walls and solid surface countertops
 Emerald Coast Real Estate Photography
©Erin Parker Emerald Coast Real Estate Photography, LLC
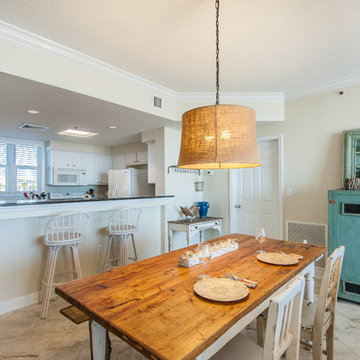
Inspiration for a coastal kitchen/dining room combo remodel in Miami with beige walls
Inspiration for a coastal kitchen/dining room combo remodel in Miami with beige walls
7