
Search results for "Management scheme" in Home Design Ideas

 Winsome Interior Design
Transitional u-shaped dark wood floor, brown floor and shiplap ceiling kitchen photo in Baltimore with a farmhouse sink, shaker cabinets, white cabinets, white backsplash, stainless steel appliances, an island and white countertops



Find the right local pro for your project

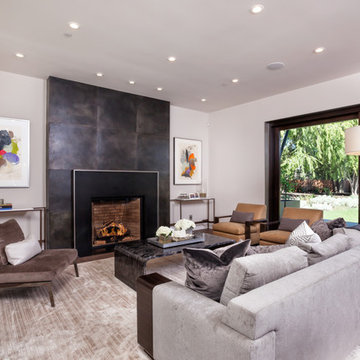
 JPM Construction
JPM Construction offers complete support for designing, building, and renovating homes in Atherton, Menlo Park, Portola Valley, and surrounding mid-peninsula areas. With a focus on high-quality craftsmanship and professionalism, our clients can expect premium end-to-end service.
The promise of JPM is unparalleled quality both on-site and off, where we value communication and attention to detail at every step. Onsite, we work closely with our own tradesmen, subcontractors, and other vendors to bring the highest standards to construction quality and job site safety. Off site, our management team is always ready to communicate with you about your project. The result is a beautiful, lasting home and seamless experience for you.
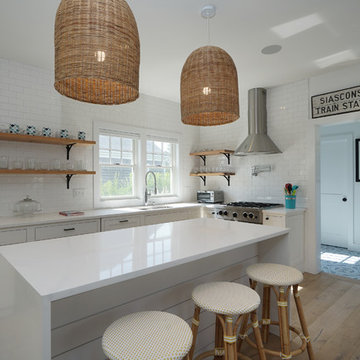
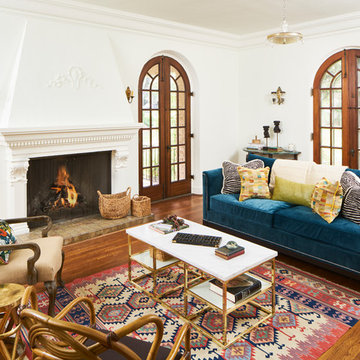
Living room - mediterranean enclosed medium tone wood floor and brown floor living room idea in Austin with white walls and a standard fireplace

Sponsored
Delaware, OH

Buckeye Basements, Inc.
Central Ohio's Basement Finishing ExpertsBest Of Houzz '13-'21

 Chango
Architecture, Construction Management, Interior Design, Art Curation & Real Estate Advisement by Chango & Co.
Construction by MXA Development, Inc.
Photography by Sarah Elliott
See the home tour feature in Domino Magazine
 TMS Architects
TMS Architects
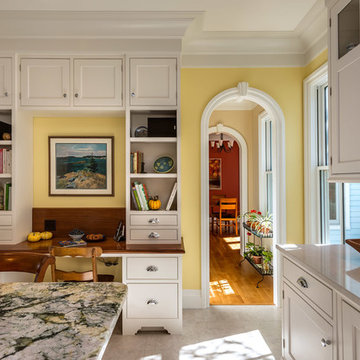
Eat-in kitchen - traditional u-shaped eat-in kitchen idea in Boston with an undermount sink, wood countertops, beaded inset cabinets and white cabinets
Eat-in kitchen - traditional u-shaped eat-in kitchen idea in Boston with an undermount sink, wood countertops, beaded inset cabinets and white cabinets



 JLK Interiors, Design & Project Management
Small transitional guest dark wood floor and brown floor bedroom photo in Los Angeles with gray walls and no fireplace
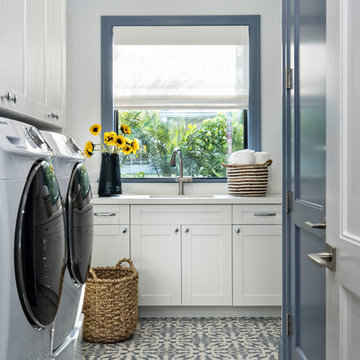
 PB Built
Beach style multicolored floor dedicated laundry room photo in Miami with an undermount sink, shaker cabinets, white cabinets, white walls, a side-by-side washer/dryer and white countertops





 Homes by Tradition
Example of a transitional u-shaped medium tone wood floor and brown floor kitchen design in Minneapolis with a farmhouse sink, shaker cabinets, gray cabinets, gray backsplash, stainless steel appliances, an island and white countertops

 ONYX DESIGN COLLABORATIVE
Photography: Dana Hoff
Architecture and Interiors: Anderson Studio of Architecture & Design; Scott Anderson, Principal Architect/ Mark Moehring, Project Architect/ Adam Wilson, Associate Architect and Project Manager/ Ryan Smith, Associate Architect/ Michelle Suddeth, Director of Interiors/Emily Cox, Director of Interior Architecture/Anna Bett Moore, Designer & Procurement Expeditor/Gina Iacovelli, Design Assistant
Sectional: Vanguard Furniture
Fan: Ferguson Enterprise
Antique Light Panels: Bobo Intriguing Objects
Fabric: Perennials, Romo
Rug: Designer Carpets
Wallpaper: Phillip Jeffries
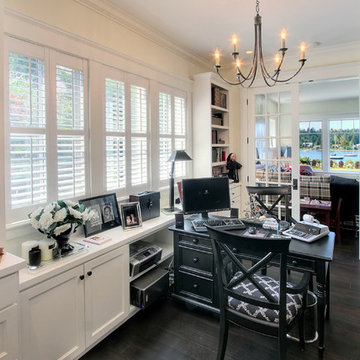
 Vesna Somers, JD, Managing Broker
Example of a mid-sized classic built-in desk dark wood floor study room design in Seattle

 Larry Gabriel, Architect
LGA offers hands-on experience on every phase of every project from programming, planning and building design through construction management.
Example of a minimalist kitchen design in San Luis Obispo
Example of a minimalist kitchen design in San Luis Obispo


 WaterMark Coastal Homes, LLC
AJ Pierro Photography
Beaufort County Premiere Home Builder
Best of Houzz 2015 & 2016

Inspiration for a transitional white two-story concrete fiberboard exterior home remodel in Atlanta with a hip roof
Inspiration for a transitional white two-story concrete fiberboard exterior home remodel in Atlanta with a hip roof

 Natalie Clayman Interior Design
Elegant freestanding desk light wood floor and beige floor home office photo in Other with blue walls
 JS Interiors LLC

Full-scale interior design, architectural consultation, kitchen design, bath design, furnishings selection and project management for a home located in the historic district of Chapel Hill, North Carolina. The home features a fresh take on traditional southern decorating, and was included in the March 2018 issue of Southern Living magazine.
Read the full article here: https://www.southernliving.com/home/remodel/1930s-colonial-house-remodel
Photo by: Anna Routh
6