
Search results for "Management" in Home Design Ideas

 Avid Landscape Management LLC
A clean and efficient side path in Ballard. The concrete slabs are Abbottsford Texada (natural color), 24" x 24".
Design ideas for a small modern shade side yard concrete paver garden path in Seattle.
Design ideas for a small modern shade side yard concrete paver garden path in Seattle.


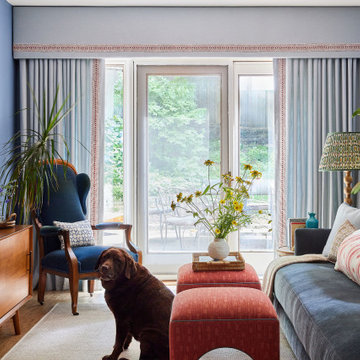
 Rachel Gedymin Design
Transitional medium tone wood floor and brown floor living room photo in New York with blue walls and a wall-mounted tv
Find the right local pro for your project
 User

UserThe magnificent Casey Flat Ranch Guinda CA consists of 5,284.43 acres in the Capay Valley and abuts the eastern border of Napa Valley, 90 minutes from San Francisco.
There are 24 acres of vineyard, a grass-fed Longhorn cattle herd (with 95 pairs), significant 6-mile private road and access infrastructure, a beautiful ~5,000 square foot main house, a pool, a guest house, a manager's house, a bunkhouse and a "honeymoon cottage" with total accommodation for up to 30 people.
Agriculture improvements include barn, corral, hay barn, 2 vineyard buildings, self-sustaining solar grid and 6 water wells, all managed by full time Ranch Manager and Vineyard Manager.The climate at the ranch is similar to northern St. Helena with diurnal temperature fluctuations up to 40 degrees of warm days, mild nights and plenty of sunshine - perfect weather for both Bordeaux and Rhone varieties. The vineyard produces grapes for wines under 2 brands: "Casey Flat Ranch" and "Open Range" varietals produced include Cabernet Sauvignon, Cabernet Franc, Syrah, Grenache, Mourvedre, Sauvignon Blanc and Viognier.
There is expansion opportunity of additional vineyards to more than 80 incremental acres and an additional 50-100 acres for potential agricultural business of walnuts, olives and other products.
Casey Flat Ranch brand longhorns offer a differentiated beef delight to families with ranch-to-table program of lean, superior-taste "Coddled Cattle". Other income opportunities include resort-retreat usage for Bay Area individuals and corporations as a hunting lodge, horse-riding ranch, or elite conference-retreat.
 Renovation Design & Project Management Consultant
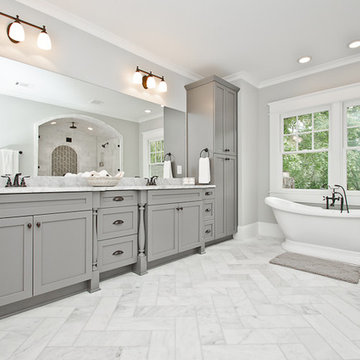
Master Bathroom
Arts and crafts bathroom photo in Atlanta
Arts and crafts bathroom photo in Atlanta
 Renovation Design & Project Management Consultant
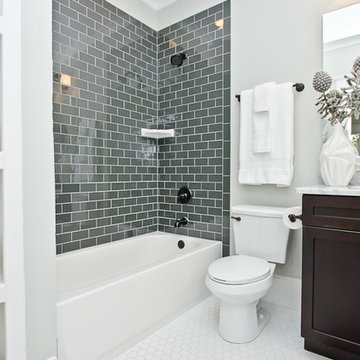
Bathroom
Inspiration for a craftsman bathroom remodel in Atlanta
Inspiration for a craftsman bathroom remodel in Atlanta
 Leone Construction Management LLC
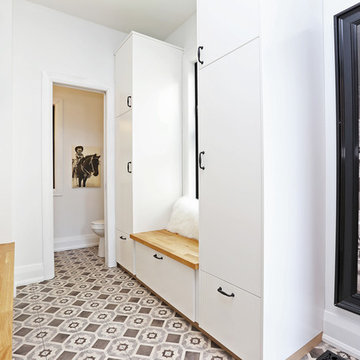
Mud room with three separate storage compartments.

Inspiration for a mid-sized timeless gender-neutral dark wood floor walk-in closet remodel in New York with recessed-panel cabinets and white cabinets
Inspiration for a mid-sized timeless gender-neutral dark wood floor walk-in closet remodel in New York with recessed-panel cabinets and white cabinets


 Yvonne McFadden LLC
Jeff Herr Photography

Example of a beach style gender-neutral medium tone wood floor kids' room design in Atlanta with multicolored walls
Example of a beach style gender-neutral medium tone wood floor kids' room design in Atlanta with multicolored walls
 Homegirl Renovation Management + Design
Dave Rempel
Inspiration for a mid-sized scandinavian ceramic tile entryway remodel in Toronto with white walls and a black front door
Inspiration for a mid-sized scandinavian ceramic tile entryway remodel in Toronto with white walls and a black front door
 Connolly Management Group, LLC

Powder room - small modern powder room idea in Boston with raised-panel cabinets, white cabinets, a two-piece toilet, multicolored walls, an undermount sink and quartz countertops
 Dynan Construction Management
SRQ Magazine's Home of the Year 2015 Platinum Award for Best Bathroom, Best Kitchen, and Best Overall Renovation
Photo: Raif Fluker
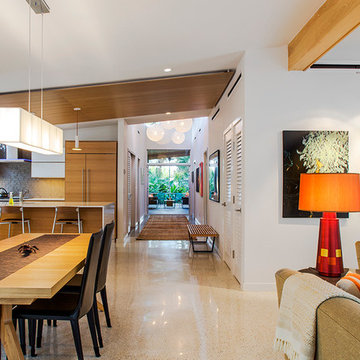
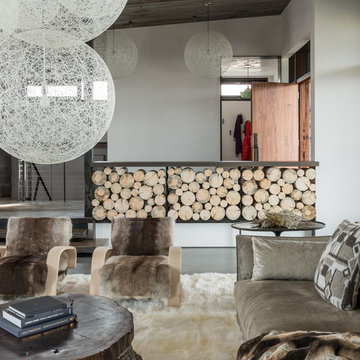
Example of a 1960s concrete floor living room design in Tampa
Example of a 1960s concrete floor living room design in Tampa
 Connolly Management Group, LLC

Inspiration for a mid-sized coastal backyard deck remodel in Boston with no cover



 Sweet Smiling Landscape Design
When I came to this property not only was the landscape a scrappy mess the property also had some very real grading and drainage issues that were jeopardizing the safety of this house. As recent transplants from New Jerseys to Southern California these clients were in awe of all the plants they were seeing in their neighborhood. Living on the water at the Ventura harbor they wanted to be able to take full advantage or the outdoor lifestyle and cool ocean breeze. Being environmentally conscious citizens, these clients were very concerned that their garden was designed with sustainability as a leading factor. As they said in our initial consultation, “Would want or garden be part of the solution not part of the problem.”
This property is the last house on the bottom of a gently sloping street. All the water from the neighbor’s houses drain onto this property. When I came into this project the back yard sloped into the house. When it would rain the water would pool up against the house causing water damage. To address the drainage we employed several tactics. Firstly, we had to invert the slope in the back yard so that water would not pool against the house. We created a very minor slope going away from the house so that water drains away but so the patio area feels flat.
The back of the back yard had an existing retaining wall made out of shabby looking slump stone. In front of that retaining wall we created a beautiful natural stone retaining wall. This retain wall severs many purposes. One it works as a place to put some of the soil removed from the grading giving this project a smaller carbon foot print (moving soil of a site burns a lot of fossil fuel). The retaining wall also helps obscure the shabby existing retaining wall and allows for planting space above the footing from the existing retaining wall. The soil behind the ne retaining wall is slightly lower than the top of the wall so that when the run on water on from the neighbor’s property flows it is slowed down and absorbed before it has a chance to get near the house. Finally, the wall is at a height designed to serve as overflow seating as these clients intend to have occasional large parties and gatherings.
Other efforts made to help keep the house safe and dry are that we used permeable paving. With the hardscape being comprised of flag stone with gravel in-between water has a chance to soak into the ground so it does not flow into spots where it will pool up.
The final element to help keep the house dry is the addition of infiltration swales. Infiltration swales are depressions in the landscape that capture rain water. The down spouts on the sides of the houses are connected to pipe that goes under the ground and conveys the water to the swales. In this project it helps move rain water away from the house. In general, these Infiltration swales are a powerful element in creating sustainable landscapes. These swales capture pollutants that accumulate on the roof and in the landscape. Biology in the soil in the swales can break down these pollutants. When run of watered is not captured by soil on a property the dirty water flows into water ways and then the ocean were the biology that breaks down the pollutants is not as prolific. This is particularly important in this project as it drains directly into the harbor. The water that is absorbed in to the swales can replenish aquafers as well as increasing the water available to the plants planted in that area recusing the amount of water that is needed from irrigation.
When it came to the planting we went with a California friendly tropical theme. Using lots of succulents and plants with colorful foliage we created vibrant lush landscape that will have year around color. We planted densely (the images in the picture were taken only a month after installation). Taller drought tolerant plants to help regulate the temperature and loss of water from the plants below them. The dense plantings will help keep the garden, the house and even the neighborhood cooler on hot days, will provide spaces for birds to enjoy and will create an illusion of depth in a somewhat narrow space.
Today this garden is a space these homeowners can fully enjoy while having the peace of mind that their house is protected from flooding and they are helping the environment.




 Dynan Construction Management
SRQ Magazine's Home of the Year 2015 Platinum Award for Best Bathroom, Best Kitchen, and Best Overall Renovation
Photo: Raif Fluker
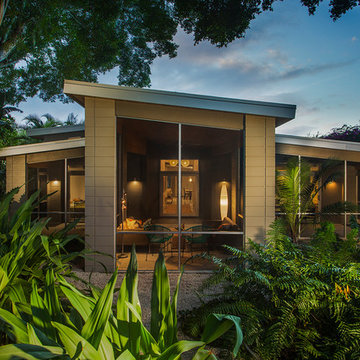
Inspiration for a 1960s one-story exterior home remodel in Tampa
Inspiration for a 1960s one-story exterior home remodel in Tampa
 Synergy Construction & Management LLC

Example of a large minimalist master concrete floor and gray floor bathroom design in Miami with white walls, an integrated sink, solid surface countertops, a hinged shower door and white countertops
 Blank & Baker Construction Management
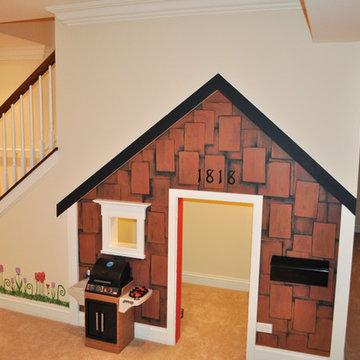
Basement even comes with a little playhouse for the kids, which fits underneath the stairs.
Transitional basement photo in Chicago
Transitional basement photo in Chicago
67