
Search results for "Management" in Home Design Ideas

 LifeHouse Construction
These owners know craftsmanship and appreciate high-quality details. The owner hand crafted some of the furniture pieces included in this remodel, including the master bed frame. To update the home and do justice to the owner’s own furniture pieces, we installed a sky light in the upstairs bedroom hallway to bathe the space in light and added new doors with brass hardware. The master bathroom was transformed into an oasis and the kitchen underwent a remodel to make it more functional with modern appliances.
Photos by Kimberly Gavin Photography


 Rachel Savage Design Management

Example of a mid-sized classic dark wood floor and brown floor hallway design in New York with beige walls
Find the right local pro for your project

 KD Landscape
The eyebrow beds of Pachysandra and Polygonatum define the spaces and blend quietly with the bluestone.
Photo of a traditional shade backyard stone garden path in Chicago for summer.
Photo of a traditional shade backyard stone garden path in Chicago for summer.

 CARBO Landscape Architecture
Rear garden terraces are framed by forest and lower rain gardens, filled with native birch, willow, fern and iris. Roof drains on the residence and french drains in the lawn terrace fill the space defined by low stone walls. Cypress logs were harvested from nearby river bottoms and milled to create the bridge that connects the terraces. The rain garden extends from forest edge to a large window in the master suite of residence. Photo Credit :Rebecca A O'Neal
 Compass Project Management
Austin Sauer

Double front door - mid-sized transitional dark wood floor double front door idea in Louisville with white walls and a dark wood front door
Double front door - mid-sized transitional dark wood floor double front door idea in Louisville with white walls and a dark wood front door

 Studio McGee
Shop the Look and See the Photo Tour here: https://www.studio-mcgee.com/studioblog/2015/9/7/coastal-prep-in-the-pacific-palisades-entry-and-formal-living-tour?rq=Pacific%20Palisades
Photos by Tessa Neustadt


 Ultimate Services Professional Grounds Management

Inspiration for a large victorian partial sun backyard stone outdoor basketball/tennis/multi-game court in New York for spring.
 Renovation Design & Project Management Consultant

When staging a bathroom with show stopping subway tile going up to the ceiling I'll avoid using a shower curtain to enhance this special feature.
Inspiration for a mid-sized craftsman white tile and subway tile ceramic tile bathroom remodel in Atlanta with an undermount sink, furniture-like cabinets, dark wood cabinets, granite countertops, a one-piece toilet and gray walls
Inspiration for a mid-sized craftsman white tile and subway tile ceramic tile bathroom remodel in Atlanta with an undermount sink, furniture-like cabinets, dark wood cabinets, granite countertops, a one-piece toilet and gray walls
 Compass Project Management
Austin Sauer

Inspiration for a mid-sized timeless medium tone wood floor vestibule remodel in Louisville with green walls
Inspiration for a mid-sized timeless medium tone wood floor vestibule remodel in Louisville with green walls
 KD Landscape
Bluestone, limestone and cedar all work in concert.
Example of a classic backyard stone patio design in Chicago
Example of a classic backyard stone patio design in Chicago
 Julie Oh Ybarra
Amanda Kirkpatrick
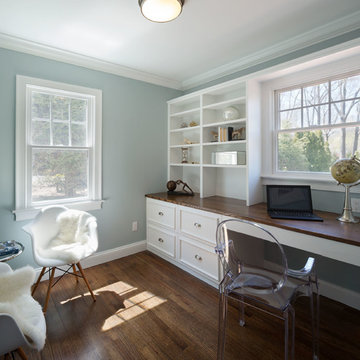
Inspiration for a small transitional built-in desk dark wood floor study room remodel in New York with blue walls
Inspiration for a small transitional built-in desk dark wood floor study room remodel in New York with blue walls
 Rivet Construction Ltd

Hot Wheel car storage and display. Used wash tape to create lines for lanes. Plan to use for Lego figurine as kids get bigger.
Elegant boy carpeted childrens' room photo in Edmonton with gray walls
Elegant boy carpeted childrens' room photo in Edmonton with gray walls

 Stacey A, Designer & Project Manager

Exterior design by Stacey Aguilar.
Beach style white two-story stucco exterior home photo in San Francisco with a clipped gable roof
Beach style white two-story stucco exterior home photo in San Francisco with a clipped gable roof
 KD Landscape
The lattice panel for screening those pesky neighbors features stone transom inserts to mimic the transoms on the home. Small bluestone tables with orchids were custom-built for the base of each stone column.
 Hummingbird Hill Homes & Construction

Inspiration for a large farmhouse underground carpeted and gray floor basement remodel in Toronto with gray walls
 Dynan Construction Management
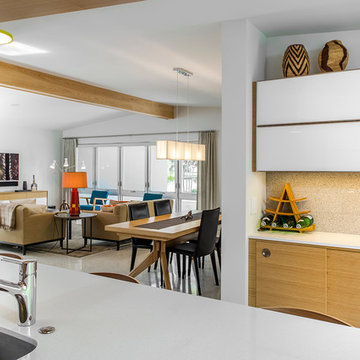
SRQ Magazine's Home of the Year 2015 Platinum Award for Best Bathroom, Best Kitchen, and Best Overall Renovation
Photo: Raif Fluker
Kitchen - 1950s l-shaped kitchen idea in Tampa with flat-panel cabinets, light wood cabinets, gray backsplash, glass tile backsplash and an island
Kitchen - 1950s l-shaped kitchen idea in Tampa with flat-panel cabinets, light wood cabinets, gray backsplash, glass tile backsplash and an island

 Stacey A, Designer & Project Manager
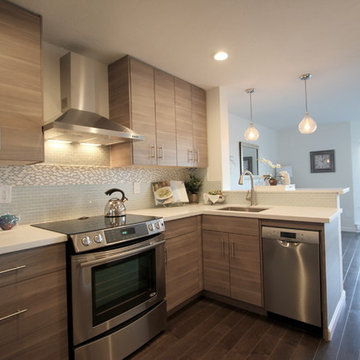
Kitchen - coastal kitchen idea in San Francisco with an undermount sink, gray cabinets, quartz countertops, multicolored backsplash, glass tile backsplash and stainless steel appliances

 Arbor Mills
Convenient Multi-Waste Basket pull out solution. Units include 135 lb. under-mount slide with soft and silent close feature for long term durability and ease of operation. The aluminum rails can be adjusted to retain any size waste basket which holds them firmly in place. Wood species are chosen to match cabinet interiors and components and Finished with extremely durable, stain and moisture resistant Polyurethanes for easy care and long term durability.
 KD Landscape
Looking down from the deck, a palpable serenity is evident.
The flagstone path connects to a bluestone bench or can be used as an alternate entry into the pergola space.
68