
Search results for "Management" in Home Design Ideas
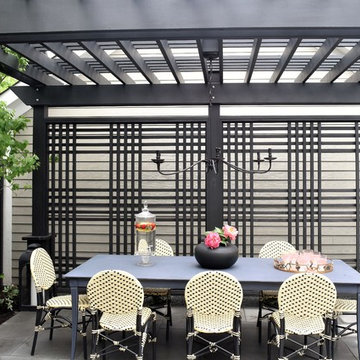
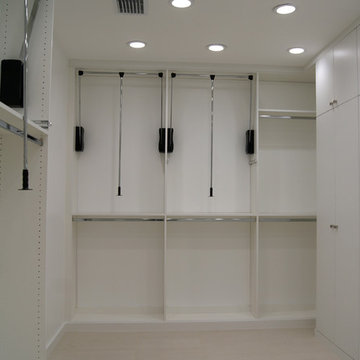
 SpaceManager Closets
Pull down hanging rods utilize the high ceilings in this closet space. These easy to use rods eliminate the need for a step stool.
Example of a trendy walk-in closet design in Houston
Example of a trendy walk-in closet design in Houston
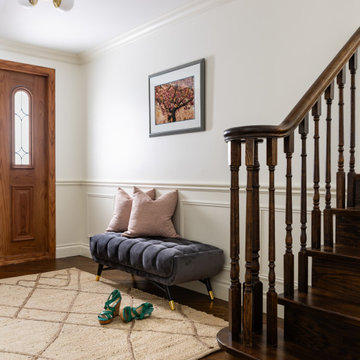
 Inspired Spaces Design Studio
Project Dream Home is a full main floor renovation of a South Ajax side split — kitchen, entryway, family room, and living and dining spaces — designed and managed by Juliet Fernandez of Inspired Spaces Design Studio. Juliet combines design training with 12 years of corporate project management experience, bringing both design intention and execution rigour to every project. This moody transitional renovation features two-tone cabinetry, brass hardware, a custom range hood, bold wallpaper, and a checkered floor.
Find the right local pro for your project
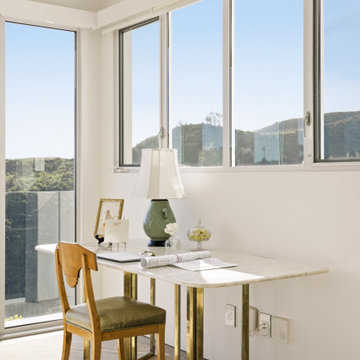

 LMB Interiors
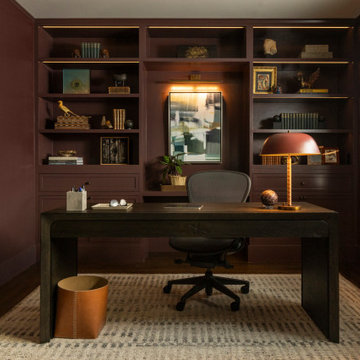
Moody home office with custom built-ins full of books and art, rich wood tones, and layered lighting.
Arts and crafts home office photo in San Francisco
Arts and crafts home office photo in San Francisco


 User
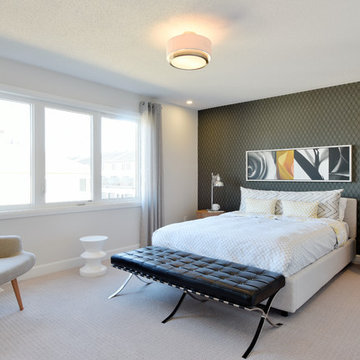
UserThe Hyde
This home has 9' ceilings and a vista from the front door to the back of the home; as a result it makes the home feel spacious and light. It features a large chef's kitchen with a generous island and separate dining room, and the mudroom is located off of the garage with a walk-in closet providing ample space for storage.
 User
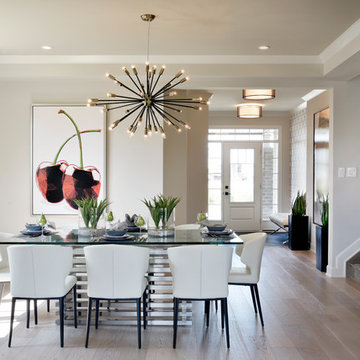
UserThe Hyde
This home has 9' ceilings and a vista from the front door to the back of the home; as a result it makes the home feel spacious and light. It features a large chef's kitchen with a generous island and separate dining room, and the mudroom is located off of the garage with a walk-in closet providing ample space for storage.

 User
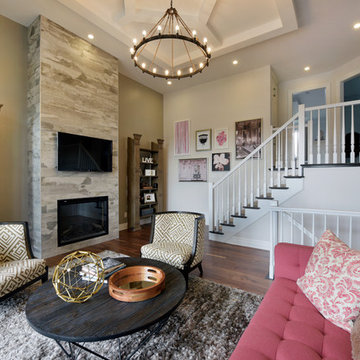
UserThe Mackenzie
This is a home full of wonderful contrasts, where open, flowing layout meets intimate warm spaces. It's an urban farmhouse concept blending rich; natural finishes with sleek modern fixtures.
 User
UserThe Killarney
Built for entertaining, the Killarney's main floor boasts 9' ceilings and an impressive gourmet kitchen, opening into a formal living and dining room. One level up, there is a family room, which opens up to a large, covered balcony. Downstairs, the finished walkout basement features an entire floor of possibilities. This spacious home offers 3 and 4 bedroom plans.

 Bennett Lerner Interiors
Kids' room - traditional girl medium tone wood floor, brown floor and wallpaper kids' room idea in Los Angeles with blue walls


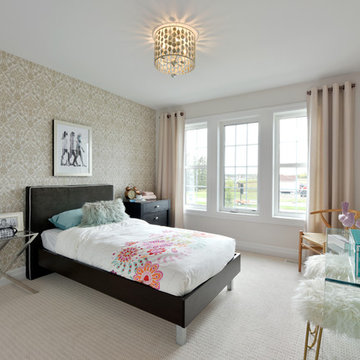 User
UserThe Killarney
Built for entertaining, the Killarney's main floor boasts 9' ceilings and an impressive gourmet kitchen, opening into a formal living and dining room. One level up, there is a family room, which opens up to a large, covered balcony. Downstairs, the finished walkout basement features an entire floor of possibilities. This spacious home offers 3 and 4 bedroom plans.
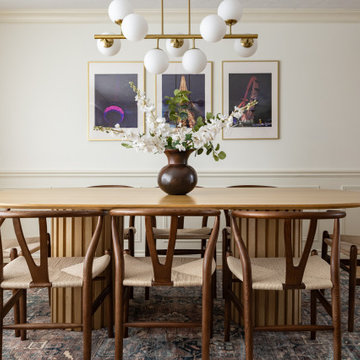 Inspired Spaces Design Studio
Project Dream Home is a full main floor renovation of a South Ajax side split — kitchen, entryway, family room, and living and dining spaces — designed and managed by Juliet Fernandez of Inspired Spaces Design Studio. Juliet combines design training with 12 years of corporate project management experience, bringing both design intention and execution rigour to every project. This moody transitional renovation features two-tone cabinetry, brass hardware, a custom range hood, bold wallpaper, and a checkered floor.
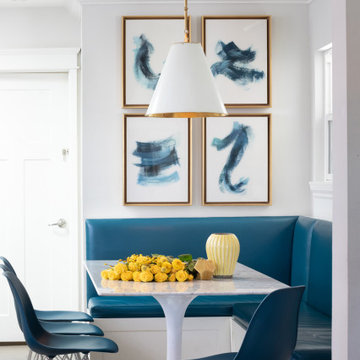 Bennett Lerner Interiors
Kitchen/dining room combo - transitional dark wood floor and brown floor kitchen/dining room combo idea in Los Angeles with white walls
70