
Search results for "Management" in Home Design Ideas
 Renovation Design & Project Management Consultant
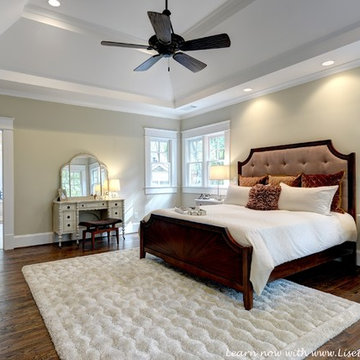
A thick plus rug can warm a bedroom sometimes better than a fireplace. Positioning the bed front and center in the room makes a big impact upon entering the room.
 Renovation Design & Project Management Consultant

Huge arts and crafts screened-in back porch idea in Atlanta with a roof extension
 Carolyn Reyes
Photo: Carolyn Reyes Photography © 2017 Houzz
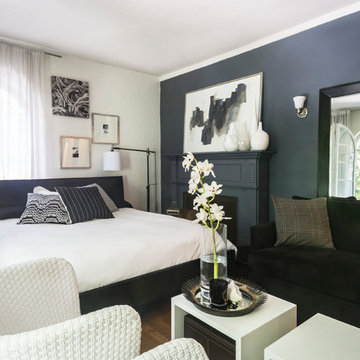
Transitional living room photo in Los Angeles
Transitional living room photo in Los Angeles
Find the right local pro for your project
 Manage My Project

Just a little love to the exterior of this cottage which included, paint, wrought iron lighting and replacing the shingle roof with the traditional cedar.
 Dynan Construction Management
SRQ Magazine's Home of the Year 2015 Platinum Award for Best Bathroom, Best Kitchen, and Best Overall Renovation
Photo: Raif Fluker

This is an example of a 1950s concrete screened-in back porch design in Tampa with a roof extension.
This is an example of a 1950s concrete screened-in back porch design in Tampa with a roof extension.
 Roanoke Excavating and Landscapes

Decorative rock can be a beautiful and practical choice for landscaping, particularly when it comes to storm management. In addition to adding visual interest and texture to your landscape, decorative rock can help to control erosion and improve drainage. By using landscape stone to redirect water flow and manage excess runoff, you can protect your property from damage and maintain the integrity of your landscape. Decorative rock is also a low maintenance choice that requires minimal upkeep, making it a convenient and cost-effective option for storm management.


 Pine Valley Turf Management
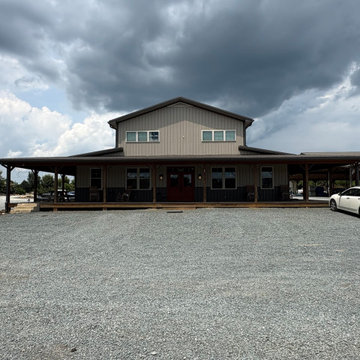
Our main office facility serves as the central hub for all Pine Valley Turf Management operations. Designed in a modern barndominium style with two-tone siding, an expansive wrap-around porch, and rustic timber columns, this location houses our administrative team, project managers, and dispatch operations. The surrounding crushed-stone parking area provides ample space for our service vehicles, client consultations, and daily crew coordination.
Having a dedicated, professional headquarters allows us to streamline communication, schedule operations seamlessly, and support our growing team in the field. From handling customer inquiries and project planning to managing logistics for our arbor and turf divisions, our office infrastructure ensures every job is backed by organized, reliable management from start to finish.

 Gardner Realty and Property Management Company LLC
Presenting Pollock's Residential Custom Pantry Design: A Culinary Haven Crafted by Gardner Realty and Property Management Company LLC
Elevate your kitchen to new heights of organization and aesthetics with this exact design, a masterpiece brought to you by Gardner Realty and Property Management Company LLC. Step into a world where your culinary dreams come to life, as we blend innovative design with meticulous craftsmanship to create a pantry that truly reflects your unique taste and lifestyle.
Immerse yourself in a realm of custom shelving, thoughtfully arranged compartments, and exquisite details. Gardner Realty and Property Management Company LLC transforms the heart of your home into a haven of efficiency and beauty, ensuring every ingredient, tool, and utensil has its perfect place.
Whether you're a gourmet chef seeking a haven of inspiration or a busy family looking to streamline your daily routines, our team of experts collaborates closely with you to design and create a pantry that meets your specific needs. With a fusion of artistic vision and functional excellence, we turn your kitchen into a space that's both a work of art and a practical marvel.
Unleash the potential of your culinary space and redefine the way you interact with your kitchen. Experience the artistry of Gardner Realty and Property Management Company LLC – where every detail is tailored to you, and every meal becomes a masterpiece.
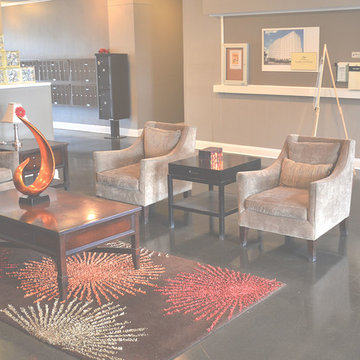
 Parktower Memphis
Looking for a qualified and experienced property manager in Memphis? Park Tower Memphis is a team of managers providing managements services that exceed your expectations and available at unbeatable prices.
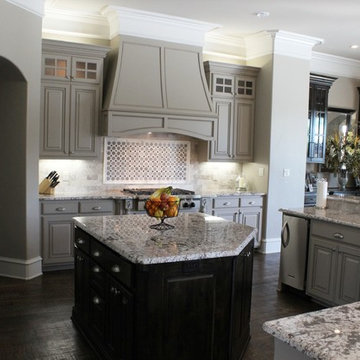
 Trent Williams Construction Management
Open concept kitchen - large traditional single-wall dark wood floor open concept kitchen idea in Austin with a drop-in sink, raised-panel cabinets, gray cabinets, granite countertops, gray backsplash, stone tile backsplash, stainless steel appliances and an island
 Alexa Interiors LLC

Transitional beige floor, double-sink and vaulted ceiling bathroom photo in Denver with flat-panel cabinets, medium tone wood cabinets, beige walls, a drop-in sink, white countertops and a built-in vanity


 Kinghorn Gardens
Side-yard patio
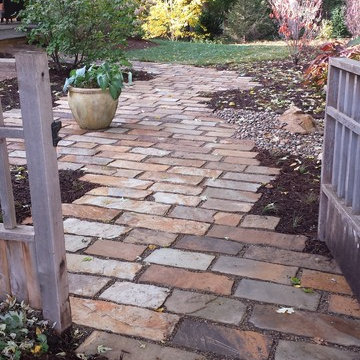
Design ideas for a mid-sized contemporary shade side yard stone garden path in Omaha.
Design ideas for a mid-sized contemporary shade side yard stone garden path in Omaha.

 MR Project Management, Inc.
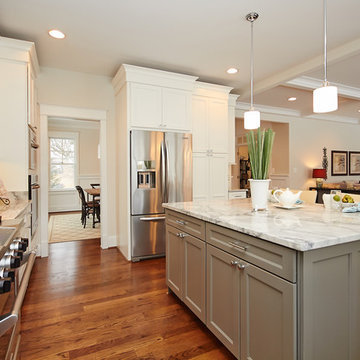
Open concept kitchen - mid-sized craftsman l-shaped medium tone wood floor open concept kitchen idea in DC Metro with an undermount sink, recessed-panel cabinets, white cabinets, quartz countertops, gray backsplash, ceramic backsplash, stainless steel appliances and an island
 KD Landscape

The outdoor kitchen, dining area and upper level deck are all in a singular rhythm surrounded by beds of ground cover and perennials woven into the landscape.



 Paterson Project Management

Large tuscan white one-story stucco exterior home photo in Miami with a clipped gable roof
 Homegirl Renovation Management + Design
Dave Rempel

Entryway - mid-sized scandinavian ceramic tile entryway idea in Toronto with white walls and a black front door
Entryway - mid-sized scandinavian ceramic tile entryway idea in Toronto with white walls and a black front door
72