
Search results for "Management" in Home Design Ideas
 Leone Construction Management LLC

Bathroom built-in linen closet.
Doorless shower - small traditional master white tile and mosaic tile mosaic tile floor doorless shower idea in New York with recessed-panel cabinets, white cabinets, marble countertops, a one-piece toilet and white walls
Doorless shower - small traditional master white tile and mosaic tile mosaic tile floor doorless shower idea in New York with recessed-panel cabinets, white cabinets, marble countertops, a one-piece toilet and white walls
 Renovation Design & Project Management Consultant
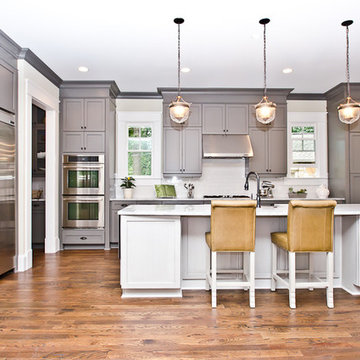
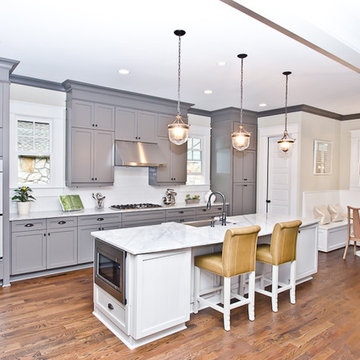
This functional and beautiful kitchen offers a plethora of storage and comfort. I especially light the light gray island in contrast with the darker gray cabinets. Two windows framing the gas range and hood is also a nice touch of elegance and beauty.
 User

UserThe magnificent Casey Flat Ranch Guinda CA consists of 5,284.43 acres in the Capay Valley and abuts the eastern border of Napa Valley, 90 minutes from San Francisco.
There are 24 acres of vineyard, a grass-fed Longhorn cattle herd (with 95 pairs), significant 6-mile private road and access infrastructure, a beautiful ~5,000 square foot main house, a pool, a guest house, a manager's house, a bunkhouse and a "honeymoon cottage" with total accommodation for up to 30 people.
Agriculture improvements include barn, corral, hay barn, 2 vineyard buildings, self-sustaining solar grid and 6 water wells, all managed by full time Ranch Manager and Vineyard Manager.The climate at the ranch is similar to northern St. Helena with diurnal temperature fluctuations up to 40 degrees of warm days, mild nights and plenty of sunshine - perfect weather for both Bordeaux and Rhone varieties. The vineyard produces grapes for wines under 2 brands: "Casey Flat Ranch" and "Open Range" varietals produced include Cabernet Sauvignon, Cabernet Franc, Syrah, Grenache, Mourvedre, Sauvignon Blanc and Viognier.
There is expansion opportunity of additional vineyards to more than 80 incremental acres and an additional 50-100 acres for potential agricultural business of walnuts, olives and other products.
Casey Flat Ranch brand longhorns offer a differentiated beef delight to families with ranch-to-table program of lean, superior-taste "Coddled Cattle". Other income opportunities include resort-retreat usage for Bay Area individuals and corporations as a hunting lodge, horse-riding ranch, or elite conference-retreat.
Find the right local pro for your project
 SAV Digital Environments
SAV Digital Environments -
Audrey Hall Photography -
Reid Smith Architects

Example of a large trendy open concept medium tone wood floor and brown floor family room design in Other with beige walls, a ribbon fireplace, a metal fireplace and a wall-mounted tv
Example of a large trendy open concept medium tone wood floor and brown floor family room design in Other with beige walls, a ribbon fireplace, a metal fireplace and a wall-mounted tv


 Priority 1 Project Management
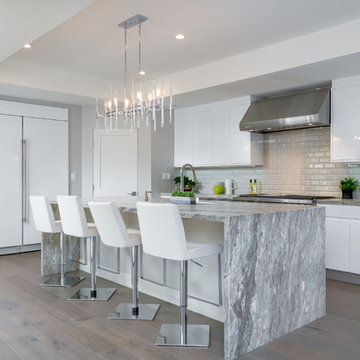
Enclosed kitchen - large modern l-shaped light wood floor and beige floor enclosed kitchen idea in San Diego with an undermount sink, flat-panel cabinets, white cabinets, marble countertops, gray backsplash, subway tile backsplash, stainless steel appliances and an island
 Renovation Design & Project Management Consultant
Kitchen to Breakfast area staging. The bench in the corner of this breakfast space offers extra storage and added seating. When staging this space I used pillows to make it warm and inviting and a round table with 2 chairs. This space easily seats six. The pendants over the island are slightly smaller than the pendant above the table.



 Creative Construction & Management LLC
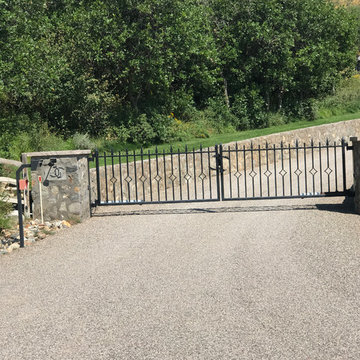

The construction of this summer kitchen, complete with new gas grill and refrigerator made this otherwise dead space in the clients' backyard a viable, livable and efficient nook.
 Manage My Project

Entryway - small traditional ceramic tile and beige floor entryway idea in Philadelphia with white walls and a white front door
 Michels Homes

Interior Design: Jami Ludens, Studio M Interiors | Photography: Landmark Photography
Basement - mid-sized contemporary vinyl floor basement idea in Minneapolis with beige walls
Basement - mid-sized contemporary vinyl floor basement idea in Minneapolis with beige walls

 Renovation Design & Project Management Consultant
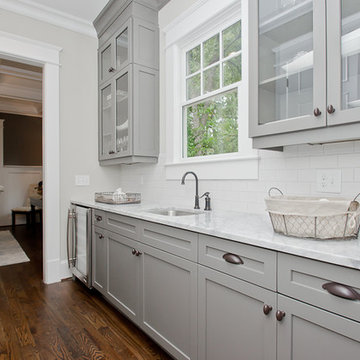
A butlers pantry complete with wine cooler and full size sink is a wonderful feature. This space is not just functional but also adds value to any home. When staging the glass door cabinets I made sure the items were large using white and glass accessories to complement the subway tile and countertop.
 Renovation Design & Project Management Consultant

When possible store toys in a bench or cabinets while keeping open shelves looking organized and free from clutter.
Inspiration for a huge craftsman medium tone wood floor bedroom remodel in Atlanta with beige walls
Inspiration for a huge craftsman medium tone wood floor bedroom remodel in Atlanta with beige walls
 Luxe Pros

Inspiration for a transitional white tile mosaic tile floor and white floor bathroom remodel in Phoenix with recessed-panel cabinets, a two-piece toilet, multicolored walls, an undermount sink and blue cabinets
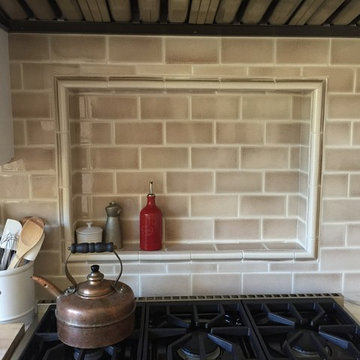
 Welby Construction Management
Example of a small arts and crafts u-shaped light wood floor eat-in kitchen design in San Diego with a farmhouse sink, shaker cabinets, white cabinets, marble countertops, beige backsplash, subway tile backsplash, stainless steel appliances and a peninsula

 Creative Construction & Management LLC
The owners wanted an open floor plan so all the non-load-bearing walls were removed to create a great room.
Open concept kitchen - mid-sized coastal l-shaped travertine floor open concept kitchen idea in Miami with a farmhouse sink, shaker cabinets, white cabinets, granite countertops, white backsplash, ceramic backsplash and stainless steel appliances
Open concept kitchen - mid-sized coastal l-shaped travertine floor open concept kitchen idea in Miami with a farmhouse sink, shaker cabinets, white cabinets, granite countertops, white backsplash, ceramic backsplash and stainless steel appliances
 SAV Digital Environments
SAV Digital Environments -
Audrey Hall Photography -
Reid Smith Architects
Large trendy open concept medium tone wood floor and brown floor family room photo in Other with beige walls, a ribbon fireplace, a metal fireplace and a wall-mounted tv
Large trendy open concept medium tone wood floor and brown floor family room photo in Other with beige walls, a ribbon fireplace, a metal fireplace and a wall-mounted tv

 MR Project Management, Inc.
Powder room - mid-sized craftsman beige tile and mosaic tile ceramic tile and beige floor powder room idea in DC Metro with beige walls, a pedestal sink and a two-piece toilet
75