
Search results for "Management" in Home Design Ideas
 Dynan Construction Management
SRQ Magazine's Home of the Year 2015 Platinum Award for Best Bathroom, Best Kitchen, and Best Overall Renovation
Photo: Raif Fluker

Example of a 1950s white tile concrete floor bathroom design in Tampa with white walls, flat-panel cabinets and dark wood cabinets
Example of a 1950s white tile concrete floor bathroom design in Tampa with white walls, flat-panel cabinets and dark wood cabinets


 Trent Williams Construction Management
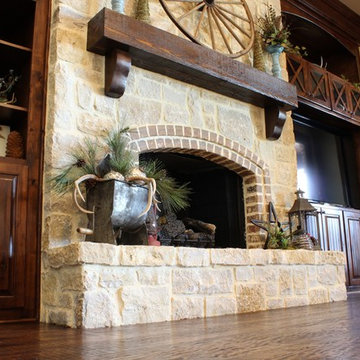
Inspiration for a large rustic formal and open concept dark wood floor living room remodel in Austin with white walls, a standard fireplace and a stone fireplace
Find the right local pro for your project
 User

UserThe magnificent Casey Flat Ranch Guinda CA consists of 5,284.43 acres in the Capay Valley and abuts the eastern border of Napa Valley, 90 minutes from San Francisco.
There are 24 acres of vineyard, a grass-fed Longhorn cattle herd (with 95 pairs), significant 6-mile private road and access infrastructure, a beautiful ~5,000 square foot main house, a pool, a guest house, a manager's house, a bunkhouse and a "honeymoon cottage" with total accommodation for up to 30 people.
Agriculture improvements include barn, corral, hay barn, 2 vineyard buildings, self-sustaining solar grid and 6 water wells, all managed by full time Ranch Manager and Vineyard Manager.The climate at the ranch is similar to northern St. Helena with diurnal temperature fluctuations up to 40 degrees of warm days, mild nights and plenty of sunshine - perfect weather for both Bordeaux and Rhone varieties. The vineyard produces grapes for wines under 2 brands: "Casey Flat Ranch" and "Open Range" varietals produced include Cabernet Sauvignon, Cabernet Franc, Syrah, Grenache, Mourvedre, Sauvignon Blanc and Viognier.
There is expansion opportunity of additional vineyards to more than 80 incremental acres and an additional 50-100 acres for potential agricultural business of walnuts, olives and other products.
Casey Flat Ranch brand longhorns offer a differentiated beef delight to families with ranch-to-table program of lean, superior-taste "Coddled Cattle". Other income opportunities include resort-retreat usage for Bay Area individuals and corporations as a hunting lodge, horse-riding ranch, or elite conference-retreat.
 Castle Florida Building Corp.
Pool

Pool - large coastal backyard brick and rectangular lap pool idea in Miami
Pool - large coastal backyard brick and rectangular lap pool idea in Miami

 Electronics Design Group, Inc.
Photography by William Psolka, psolka-photo.com
Mid-sized minimalist enclosed carpeted and multicolored floor home theater photo in Newark with brown walls and a wall-mounted tv
Mid-sized minimalist enclosed carpeted and multicolored floor home theater photo in Newark with brown walls and a wall-mounted tv
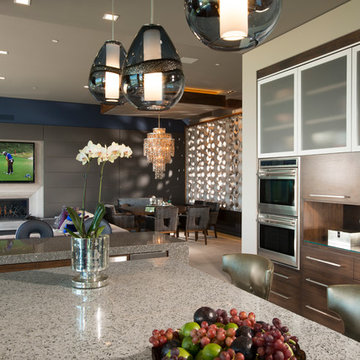
 Maggetti Construction Inc.
Mert Carpenter
Eat-in kitchen - large modern u-shaped ceramic tile eat-in kitchen idea in San Francisco with a drop-in sink, flat-panel cabinets, dark wood cabinets, solid surface countertops, gray backsplash, stone slab backsplash, stainless steel appliances and an island
Eat-in kitchen - large modern u-shaped ceramic tile eat-in kitchen idea in San Francisco with a drop-in sink, flat-panel cabinets, dark wood cabinets, solid surface countertops, gray backsplash, stone slab backsplash, stainless steel appliances and an island


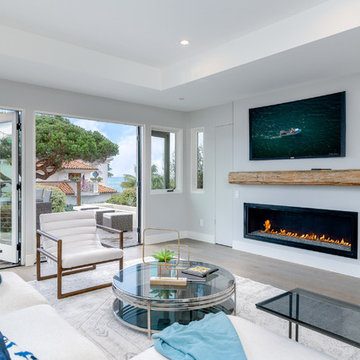
 Priority 1 Project Management
Large minimalist formal and open concept light wood floor and brown floor living room photo in San Diego with gray walls, a ribbon fireplace, a metal fireplace and a wall-mounted tv
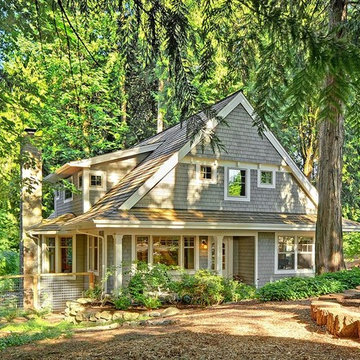

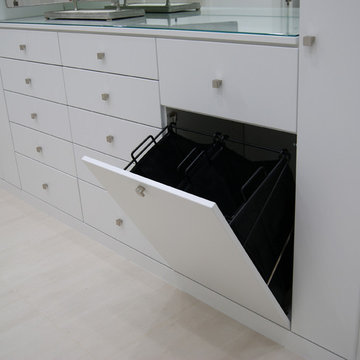
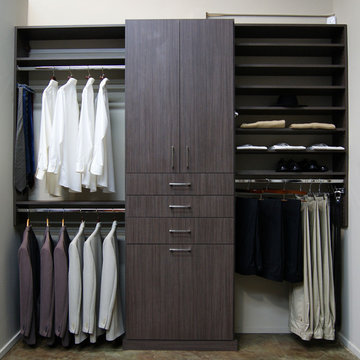
 SpaceManager Closets
This tilt out laundry hamper includes two removable baskets for easy removal. This client plans to use the larger drawer above the hamper to keep dry cleaning.
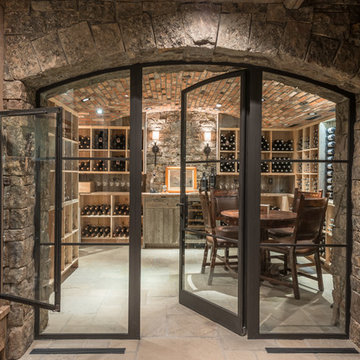

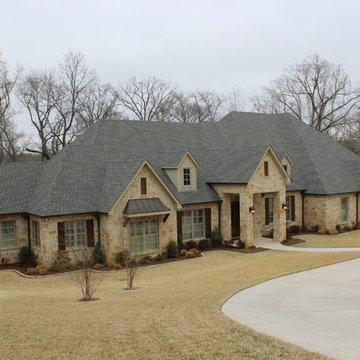 Trent Williams Construction Management
Inspiration for a huge timeless one-story mixed siding exterior home remodel in Austin
 Priority 1 Project Management
Large minimalist beige two-story stucco house exterior photo in San Diego with a hip roof and a shingle roof


 Dynan Construction Management
SRQ Magazine's Home of the Year 2015 Platinum Award for Best Bathroom, Best Kitchen, and Best Overall Renovation
Photo: Raif Fluker
Inspiration for a mid-century modern hallway remodel in Tampa
Inspiration for a mid-century modern hallway remodel in Tampa

 M the Builders
Large minimalist open concept living room photo in Dallas with a two-sided fireplace, a stone fireplace and a wall-mounted tv

 Managed Innovation Builders
Mid-sized traditional white one-story brick exterior home idea in Houston with a shingle roof
 Trent Williams Construction Management
Large elegant single-wall dark wood floor open concept kitchen photo in Austin with a drop-in sink, raised-panel cabinets, gray cabinets, granite countertops, gray backsplash, stone tile backsplash, stainless steel appliances and an island

 Synergy Construction & Management LLC

Example of a large minimalist l-shaped concrete floor and gray floor eat-in kitchen design in Miami with an undermount sink, flat-panel cabinets, white cabinets, marble countertops, white backsplash, marble backsplash, stainless steel appliances, an island and white countertops
77