
Search results for "Management" in Home Design Ideas
 Cormack Construction Management

Architect: Richard Holt AIA
Photographer: Cheryle St. Onge
Entryway - mid-sized 1960s slate floor and gray floor entryway idea in Portland Maine with white walls and a glass front door
Entryway - mid-sized 1960s slate floor and gray floor entryway idea in Portland Maine with white walls and a glass front door
 Construction Services & Management, Inc.
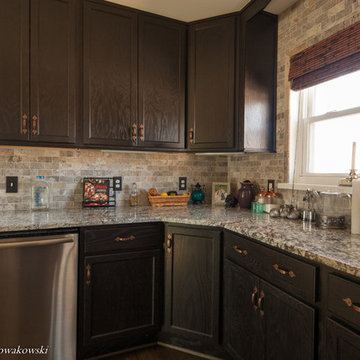
Claros Silver honed Travertine Backsplash
Lenon Granite Countertop
Diamond Vibe Cabinets, Oak, Ebony finish
Stainless Steel Appliances
Delta Fixtures
by Romain Nowakowski
 New Horizons Land Management

Planter for a small vegetable garden. Downspout rerouted to the yard with a pop-up emitter.
Photo of a small full sun front yard concrete paver driveway in Baltimore.
Photo of a small full sun front yard concrete paver driveway in Baltimore.
Find the right local pro for your project
 Connolly Management Group, LLC
Connolly Management Group, Staff
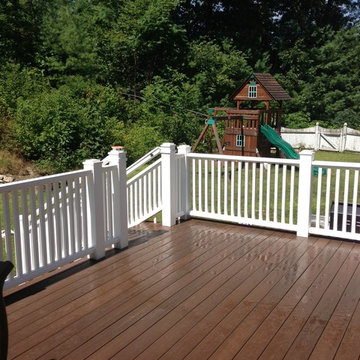
Large elegant backyard deck photo in Boston with no cover
Large elegant backyard deck photo in Boston with no cover

 Castle Florida Building Corp.
Pool
Inspiration for a large tropical backyard brick and rectangular lap pool remodel in Miami
Inspiration for a large tropical backyard brick and rectangular lap pool remodel in Miami

 Vesna Somers, JD, Managing Broker
Example of a mid-sized cottage detached garden shed design in Seattle
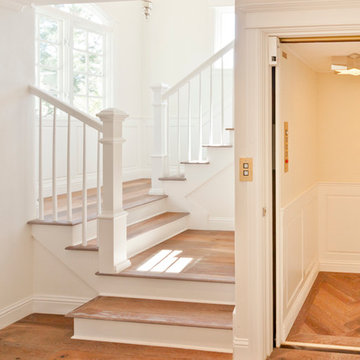
 Stacey A, Designer & Project Manager
Interior design by Jennifer Loffer of Henry Rylan.
www.HenryRylan.com
Example of a hallway design in San Francisco
Example of a hallway design in San Francisco



 THE EDEN GROUP
The Rancho Estate provides a level of luxury that sets it apart from any residence in Los Angeles, breaking the record for the most expensive home ever sold in the Encino area. The Eden Group worked with the client to achieve all their development goals by providing integrated design and engineering services which developed concurrently achieving project milestones while staying within the construction budget. Our residential design team used modern aesthetics which entailed of design elements tailored to provide spacious and unparalleled views of the San Fernando Valley. Attracting a dream buyer is the most important aspect in the eyes of any real estate developer and that is why we chose two words to describe the amenities we incorporated into the design: Vast & Spectacular. The estate allows you to swim with infinite views, get your work out on at the indoor gym, shoot hoops with your friends in the indoor basketball court, go for a round of bowling with your child, chomp on popcorn in your theater, get a massage after the steam room at your private spa, putt a couple hole-in-ones, and if you get bored you can always choose to go for a ride from the collection inside your 16-car garage. Majestic high ceilings mixed wide span openings created a challenge for our engineers given the strict rules in the Baseline Hillside Ordinance and the California Building Code. Our structural engineers prepared innovative design plans which entailed of 150 deep pile foundations mixed with steel and laminated timber framing members. We also used permanent shoring techniques to reduce construction cost by eliminating the need for temporary shoring plans for both the structure foundation and on-site retaining walls. Given that California has some of the strictest stormwater management requirements and the total amount of non-permeable areas on this project, the client was required to construct a 35,000-gallon rain harvesting tank per the Low Impact Development Plan Best Management Practice (BMP’s) standards. Our specialized drainage design team captured all on-site stormwater through trench drains, area drains, and downspouts which routed water to a mechanical sump pump that connected to the storage tank for irrigation use later. Innovative design engineering techniques used on this project allowed for increased safety and sustainability making the Rancho Estate a masterpiece of contemporary construction.

 M the Builders
Inspiration for a modern open concept dark wood floor family room remodel in Dallas with gray walls, no fireplace, a tile fireplace and a wall-mounted tv
 APEX Design Build
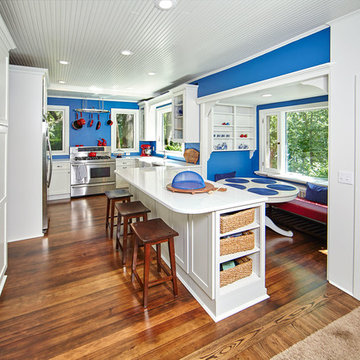
APEX Construction Management kitchen, photo by Patti Neil
Kitchen - coastal kitchen idea in Minneapolis
Kitchen - coastal kitchen idea in Minneapolis
 Temac Development Inc.

Example of a small minimalist side yard concrete and rectangular pool fountain design in Phoenix
 Halcyon Construction Management

Example of a small transitional 3/4 white tile and porcelain tile porcelain tile, white floor and single-sink bathroom design in New York with white cabinets, a two-piece toilet, white walls, an integrated sink and a niche


 User
UserThe magnificent Casey Flat Ranch Guinda CA consists of 5,284.43 acres in the Capay Valley and abuts the eastern border of Napa Valley, 90 minutes from San Francisco.
There are 24 acres of vineyard, a grass-fed Longhorn cattle herd (with 95 pairs), significant 6-mile private road and access infrastructure, a beautiful ~5,000 square foot main house, a pool, a guest house, a manager's house, a bunkhouse and a "honeymoon cottage" with total accommodation for up to 30 people.
Agriculture improvements include barn, corral, hay barn, 2 vineyard buildings, self-sustaining solar grid and 6 water wells, all managed by full time Ranch Manager and Vineyard Manager.The climate at the ranch is similar to northern St. Helena with diurnal temperature fluctuations up to 40 degrees of warm days, mild nights and plenty of sunshine - perfect weather for both Bordeaux and Rhone varieties. The vineyard produces grapes for wines under 2 brands: "Casey Flat Ranch" and "Open Range" varietals produced include Cabernet Sauvignon, Cabernet Franc, Syrah, Grenache, Mourvedre, Sauvignon Blanc and Viognier.
There is expansion opportunity of additional vineyards to more than 80 incremental acres and an additional 50-100 acres for potential agricultural business of walnuts, olives and other products.
Casey Flat Ranch brand longhorns offer a differentiated beef delight to families with ranch-to-table program of lean, superior-taste "Coddled Cattle". Other income opportunities include resort-retreat usage for Bay Area individuals and corporations as a hunting lodge, horse-riding ranch, or elite conference-retreat.

 RJ Construction

Eat-in kitchen - large country u-shaped ceramic tile eat-in kitchen idea in Dallas with an undermount sink, recessed-panel cabinets, white cabinets, granite countertops, multicolored backsplash, ceramic backsplash, stainless steel appliances and an island
 Michels Homes
Interior Design: Jamie Ludens, Studio M Interiors | Photography: Landmark Photography

Inspiration for a mid-sized contemporary wine cellar remodel in Minneapolis
Inspiration for a mid-sized contemporary wine cellar remodel in Minneapolis


 Lyons Johnston Associates
Peak Photography
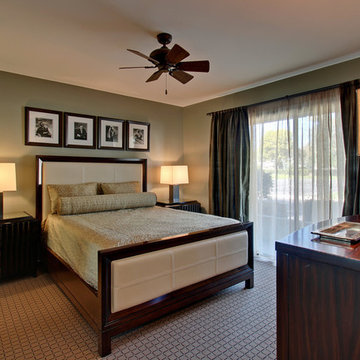
Bedroom - mid-sized transitional guest carpeted bedroom idea in Other with green walls and no fireplace
Bedroom - mid-sized transitional guest carpeted bedroom idea in Other with green walls and no fireplace
 HAUS | Architecture For Modern Lifestyles
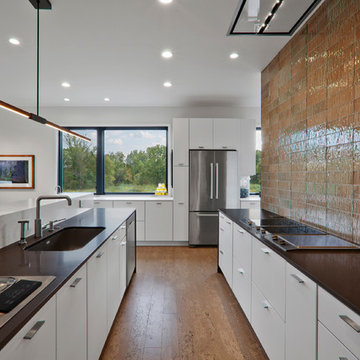
Modern open concept kitchen overlooks living space and outdoors - Architecture/Interiors: HAUS | Architecture For Modern Lifestyles - Construction Management: WERK | Building Modern - Photography: HAUS
 Waldmann Construction

LP Smartside siding in FRENCH GRAY color. LP Smartside shakes in SAND color.
LP Smartside trim in WHITE.
Cultured stone veneer.
Example of a transitional garage design in Other
Example of a transitional garage design in Other
85